
Make Texture a preferred source on Google to support us
Add Texture to GoogleNear Rome, a 1960s House Rediscovers Its Harmony
Near Rome, a 1960s home regains its harmony and modernity while preserving its historical identity, through a subtle transformation firmly focused on light and the fluidity of spaces.
About thirty minutes from the Italian capital, the Castelli Romani region has long offered an alternative take on la dolce vita: more intimate, greener, and far from the urban hustle and bustle. It is in the heart of this rolling landscape, dotted with ancient villages, that a 1960s home has been reimagined by Studiotamat for a family of five. The project did not seek to erase the past, but rather to anchor it in a contemporary living experience.
Built on a 3,200 m² lot between Grottaferrata and Frascati, the property offers a breathtaking view of the Eternal City. The major architectural challenge was to preserve the building’s original structure without freezing it in a museum-like nostalgia. A demanding balancing act: postwar modernist homes, though spacious, often suffer from poor circulation, thus requiring an intervention that is both decisive and delicate.
The Art of Simplicity and Fluidity
To redefine the perspectives, the Rome-based studio first chose to simplify the layout of the spaces. The narrow hallways were removed, as were a series of utility rooms that had become obsolete. This seemingly simple move radically transformed the perception of the space as a whole: natural light now flows freely, visual axes have opened up, and the architecture has been liberated from its initial fragmentation.
The architectural trio—comprising Tommaso Amato, Matteo Soddu, and Valentina Paiola—adheres to a sensitive approach that deeply respects the building’s DNA. The intention was not to start from scratch, but to highlight the heritage qualities that remain evident. Two original fireplaces were thus meticulously restored and set within natural stone facings. This bold design choice confirms that, when it comes to interior architecture, it is always wiser to emphasize an existing character rather than dilute it.
In keeping with its previous projects in Rome, such as Casa Continua and Rude House, Studiotamat showcases its signature style here: a clear sense of spatial continuity and a respectful reinterpretation of the structure, with particular attention paid to the ergonomics of daily life.
A sober and rigorous use of materials
The ground floor is centered around a spacious living room that flows seamlessly into the dining room. The material palette stands out for its simplicity: stone, oak, travertine, and light-colored plaster. The furniture, far from seeking to dominate the space, serves to extend the architectural lines. It features iconic design pieces, such as the Marenco sofas by Arflex and the Cesca chairs by Marcel Breuer for Knoll, harmoniously paired with custom-designed pieces.
The kitchen, subtly concealed behind a sliding door, prioritizes a functional aesthetic over an ostentatious one. The central island, the side wood paneling, and the custom storage units structure the space without weighing it down. The result, executed with great precision, stands out for its quiet efficiency—the hallmark of truly successful interior design. The windows, adorned with a diamond-patterned motif, pay homage to period ironwork, weaving a discreet link between the past and the present.
The finishes reflect this same attention to detail: majestic Persian red travertine sits alongside watery greens and warm wood tones. It’s all about mastery and balance. This restraint lends the space a timeless elegance, avoiding the common pitfall of luxurious renovations, which sometimes tend to pile on bold design elements at the expense of cohesion.
The sleeping area: a balance of restraint and whimsy
Upstairs, the residence maintains its overarching theme while allowing for a shift in tone. In the master suite, textured wall paneling elegantly conceals the entrance to the bathroom, while oak parquet unifies the flooring throughout the various bedrooms, lending a classic rhythm to the space and infusing it with warmth and comfort.
The three daughters’ bedrooms, on the other hand, introduce a touch of playfulness. Whimsical accents, velvet headboards, and dreamlike handles punctuate the space. While this design choice seems deliberate, it works wonderfully precisely because of its restraint. Far from being a static setting, this is a flexible environment, designed to grow and evolve with those who live there.
This subtle balance between sophistication and lightness reminds us that the most successful family homes are those that reject rigid aesthetics to embrace life in all its diversity. The charm of the space lies precisely in this perfectly orchestrated shift in perspective.
A continuous dialogue with the landscape
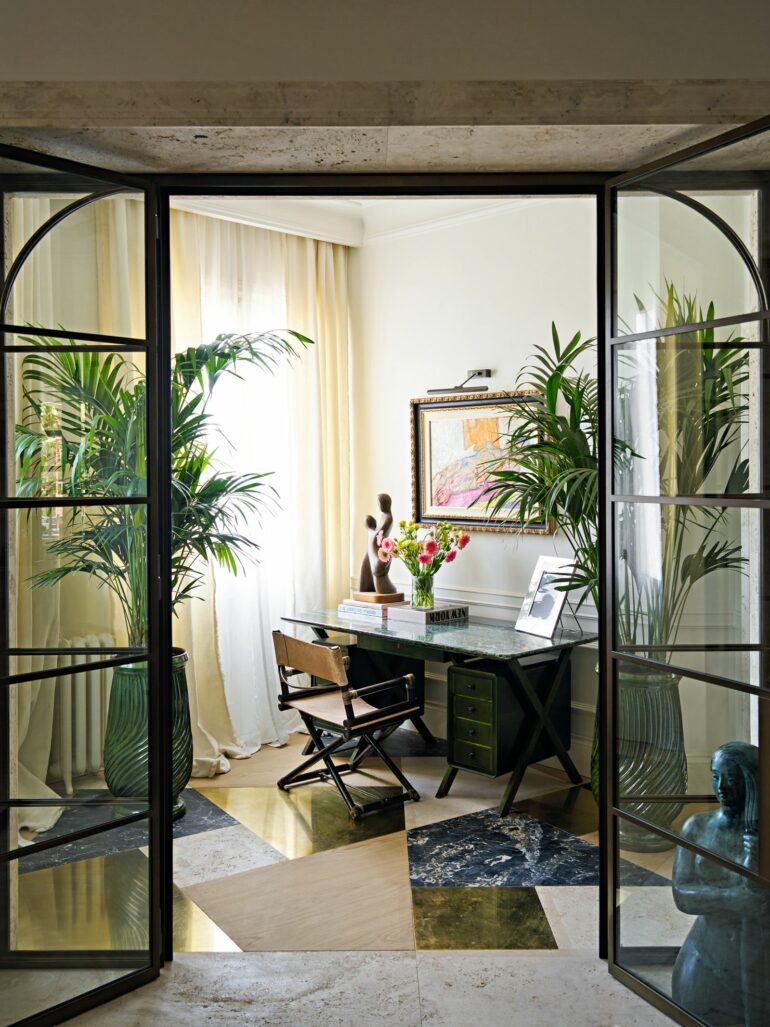
The office, nestled near the sleeping quarters, opens generously onto the ridgeline of the Roman hills. The architects have incorporated certain design elements from the ground floor—such as the signature geometry of the windows—while adding a terracotta ceiling that instantly warms the atmosphere. A vintage 1950s desk, a Cesca chair, and sculptural Artemide lighting complete this studious scene.
The large, wood-framed picture window—carefully restored—blurs the boundary between the interior and the surrounding nature. This is an essential architectural approach in this type of setting: on the outskirts of Rome, the house only comes into its own if it succeeds in playing on this duality, offering both a protective sanctuary and a magnificent opening onto the outdoors. This, in fact, is the project’s greatest achievement: that imperceptible dividing line between the intimate refuge and the open-air panorama.
Ultimately, this renovation reflects little of fleeting trends and much of the art of enduring. It prioritizes continuity over passing fads, and refinement over disruption. In a region so richly steeped in history, this approach commands respect. For 1960s architecture, it is undoubtedly the most noble way to stand the test of time without ever being reduced to mere decoration.