
Make Texture a preferred source on Google to support us
Add Texture to GoogleAs part of CASACOR São Paulo, architect Clara Nahas unveils Semibreve Studio. More than just an installation, this poetic and sensitive 55-square-meter project blends memory, music, and architecture. An intimate space where the designer’s personal history interacts with a materiality that bridges eras, blending the legacy of the past with the lines of contemporary design.
The Score of a Lived-In Space
Designed in partnership with Todeschini, this studio explores the invisible yet powerful influence of music on architecture. Its aesthetic and conceptual starting point is the semibreve (the whole note in musical notation), which sets the tempo for this extraordinary space. The original inspiration draws from a deeply personal source: a handwritten composition penned by the architect’s mother—a classical pianist and teacher—shortly after Clara’s birth. Serving as the central theme of the design, this musical score subtly links memory, space, and artistic expression.
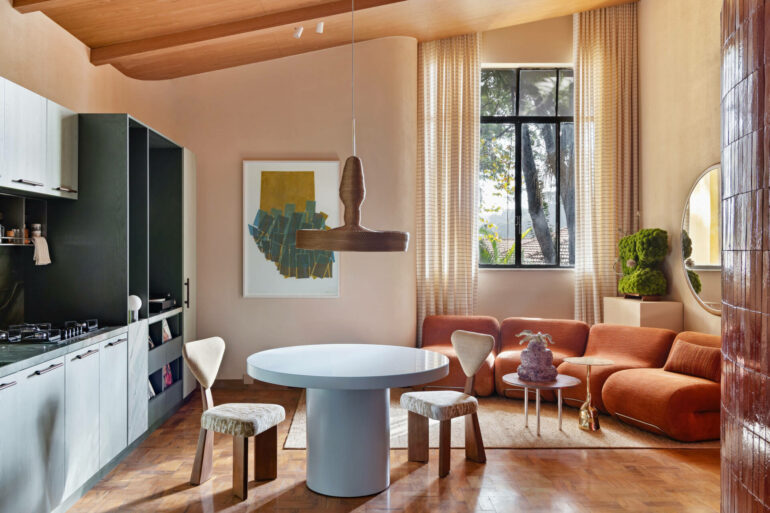
The studio is rooted in an existing structure that has been skillfully highlighted. A meticulously restored 1920s peroba hardwood floor and exposed wooden trusses lend the space a historic soul. Around this heritage foundation, Clara Nahas weaves a masterfully crafted contemporary interior, where every texture and every material interacts with the original structure to tell a new story without ever denying its roots.
A Sculptural Centerpiece
At the heart of the project stands a bold architectural structure: a burgundy cylinder entirely clad in Keramika ceramic tiles. Serving as the true backbone of the installation, this organic form organizes the flow of movement while slipping beneath the ceiling to allow the centuries-old framework to breathe. Its deep color, contrasting with the softer tones of the rest of the interior, gives the whole space a sculptural and instantly recognizable silhouette.
The ingenuity of this monolith also lies in its functionality. It houses a discreet study area, featuring a desk that follows its curve, as well as a bathroom designed as a truly immersive sanctuary. In this bathroom, burgundy red envelops the walls and floor, enhanced by Napoleon Bordeaux marble with a honed finish. Warm wooden furniture, chrome Cogumelo wall sconces, and Deca faucets in a Dark Anthracite finish round out this enveloping and sophisticated atmosphere.

A Celebration of Listening and Unwinding
In the reception area, the kitchen and dining room are centered around a monolithic island designed by Todeschini, enhanced by an oak veneer with subtle green highlights (Giardino finish). The Da Vinci quartzite countertop, topped with a bar area and a space dedicated to a turntable, perfectly embodies the home’s philosophy. Here, the art of living, conviviality, and music take precedence over screens. The Arezzo table, lacquered in sky blue, is surrounded by Girafa chairs by Juliana Vasconcellos, while a handcrafted pendant light made of golden grass—a direct echo of the Jalapoeira Apurada project—adds a decidedly tactile and cultural dimension.
The living room extends this pursuit of organic simplicity. It features an Amana modular sofa, designed by Nildo José for Líder Design, paired with the Retalhos coffee table, the result of a collaboration between Assimply Studio, Maurício Arruda, and Retropy. The deliberate absence of a television refocuses guests’ attention on listening and contemplation, leaving it to the works of art, floral totems, and the vinyl collection to set the tone.
A nature-inspired retreat
The sleeping area, meanwhile, features a very soft color palette. A soft blue upholstered headboard by Líder Design serves as the bedroom’s focal point, framed by elegant light wood panels crafted by Todeschini. Suspended nightstands, vintage light fixtures, and small built-in niches create a cozy, personal alcove. On the ceiling, a plaster curve concealing indirect lighting softens the roof’s slope and highlights the exposed beams. Finally, the weathered floor and large windows opening onto the outdoor greenery underscore this haven of peace’s constant connection to its natural surroundings.
With Semibreve Studio, Clara Nahas proves that 55 square meters are enough to deliver a masterful reflection on modern living. By skillfully blending restored elements, contemporary materials, and bold architectural choices, the designer challenges conventions surrounding small spaces. Presented at CASACOR São Paulo, this luminous project demonstrates how a single musical note can inspire a rich interior, perfectly celebrating listening, memory, and the evocative power of design.