
Make Texture a preferred source on Google to support us
Add Texture to GoogleIn the shadow of the workers’ housing estates of the Weimar Republic, a silent revolution unfolded within four cramped walls. In 1926, as Frankfurt am Main established itself as a laboratory of modernity under the leadership of Mayor Ludwig Landmann, an Austrian architect, Margarete Schütte-Lihotzky, designed what would become the blueprint for our contemporary living spaces. The “Frankfurt Kitchen” was not merely a layout of furniture, but a structural response to the postwar housing crisis, designed to streamline every domestic task within the vast social program *Das Neue Frankfurt*. Today, as nearly all of the 10,000 units built have disappeared under the onslaught of modernization, a race against time is underway to save the last remnants of this world heritage of design.
A living space inspired by railways
The aesthetic of the Frankfurt Kitchen owes nothing to chance and everything to scientific efficiency. Margarete Schütte-Lihotzky, one of the first women to earn a degree in architecture in Austria, drew her inspiration from an unexpected source: railroad dining cars. Under the direction of Ernst May, the city’s chief architect and urban planning advisor, she applied the principles of Taylorism—the scientific organization of work—to the private sphere. The goal was clear: to reduce the physical strain of household chores for working-class women by optimizing space.
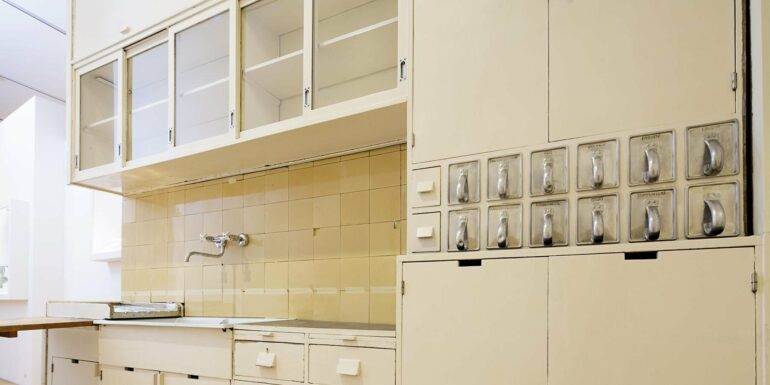
The result is a closed-off corridor designed with surgical precision. Measuring between 1.87 m and 1.90 m wide and approximately 3.40 m long, this 6.5 m² unit was calibrated following meticulous studies of movement patterns. Thanks to this layout, the average daily distance between the countertop and the stove was reduced from 19 meters to just 8 meters. Every element was built-in, marking the birth of the *Einbauküche* (built-in kitchen). From cabinets with sliding doors to removable waste bins, everything was designed so that the homemaker would never have to search for her supplies.
Ergonomics in the Service of Hygiene
Beyond the spatial layout, the choice of materials and colors in the Frankfurt Kitchen reveals an obsession with hygiene and functionality. The countertops, originally 78 to 80 cm high, were made of beech wood for its resistance to chipping. For storing bulk ingredients, such as flour or sugar, Schütte-Lihotzky designed a series of removable aluminum containers equipped with pour spouts, the *Schütten*. Notably, oak wood was specifically used for certain flour containers because it was known for its ability to repel flour beetles.

Even the color palette was chosen for practical reasons. The woodwork and walls were originally painted in shades of blue-gray or cobalt blue, a color chosen at the time for its supposed ability to repel flies. The black linoleum floor and earthenware backsplashes completed this easy-to-maintain design. Comfort was not overlooked, however: an adjustable swivel stool on casters allowed one to work while seated, while a fold-down ironing board and a pendant light on a sliding rail provided unprecedented flexibility for the time.
A Social and Feminist Paradox
While the Frankfurt Kitchen undeniably lightened the burden of domestic work, it is now the subject of a more nuanced analysis. Designed to free up women’s time, it paradoxically contributed to their isolation. By creating a space strictly calibrated for a single individual, the architect confined domestic work to a closed-off laboratory, without redistributing gender roles within the household. This model of rationalization has cemented women’s place in an ultra-efficient but solitary environment—a criticism that still resonates in the history of domestic sociology.
Despite this debate, the influence of this design is such that the world’s leading cultural institutions have embraced it. Reconstructed or restored examples now take pride of place in the collections of the Museum of Modern Art (MoMA) in New York, the Centre Pompidou in Paris, the MAK in Vienna, and the White City Center in Tel Aviv. These museum pieces bear witness to a time when Frankfurt was the epicenter of an architectural avant-garde, with the housing estates of Römerstadt, Praunheim, and Westhausen serving as its crown jewels.
The Fechenheim Warehouse: A Sanctuary for Design
The physical preservation of this heritage owes much to the dedication of the Ernst-May-Gesellschaft e. V. Since April 2020, this organization has managed a 200-square-meter warehouse located on a former industrial site in the Frankfurt-Fechenheim neighborhood. A true repository of historic hardware, this space houses furniture and spare parts from approximately 50 original kitchens saved from destruction.
The intervention protocol is rigorous. Alerted before each renovation project in the old housing estates of the Weimar Republic, volunteers conduct systematic architectural surveys and photographic documentation, including 360-degree images. The recovered components—handles, screws, lampshades, ceramic tiles—are then cleaned and, if necessary, undergo microscopic analysis of their pigments to restore their original colors before being restored or loaned to museums.

However, this resource is dwindling. While the association used to receive up to ten reports per year, it now receives only two or three. This scarcity turns every discovery into a major heritage event.
Toward In Situ Conservation: Adapting Without Altering
By 2026, conservation policy had evolved. The focus is no longer simply on removing the kitchens to display them in museums, but on preserving them in their original settings. Thanks to the historic monument designation extended to certain interiors of May-era buildings, owners are now encouraged to preserve these layouts. Projects led by restorer Kerstin Frost and architect Kristian Kaffenberger illustrate this new approach to *in situ* conservation.
The challenge is to balance historical respect with contemporary living standards. The cabinets, drawers, and facades from 1926 have been preserved, but the countertop heights have been raised from the original 31 inches (approximately 80 cm) to 35 inches (approximately 89 cm) to meet current ergonomic standards. Modern appliances, such as refrigerators and dishwashers, are seamlessly integrated behind the century-old woodwork, allowing these kitchens to remain functional while bearing witness to their radical past.
The Value of This Historic Piece on the Art Market
This rarity has driven up the value of the Frankfurt Kitchen on the historic design market. While in 1926 the production cost was approximately 500 Reichsmarks per unit (amortized through tenants’ rent), current prices reflect its status as a work of art. In November 2004, a nearly complete kitchen sold for €34,200 in Vienna. A year later, another example found a buyer in Munich for €22,680, while an incomplete set sold for €10,000 in 2013.
The market for spare parts is no exception. A simple set of eight original aluminum ingredient bins can sell for €456, and a vintage storage cabinet with its accessories is sometimes listed for over €1,800 on specialized platforms. These figures highlight the transformation of the mass-produced kitchen—originally intended for the working class—into a coveted collector’s item, while also raising the question of whether its restoration is financially accessible to the current residents of Frankfurt’s housing projects.