Make Texture a preferred source on Google to support us
Add Texture to GoogleAn extremely rare copy of Vitruvius’s treatise *De Architectura*, in an edition printed in 1521, takes center stage under meticulously calibrated lighting. The room’s floor features a clean, precise herringbone pattern in light oak. The scene could be set in the private wing of a Geneva art foundation or deep within the archives of a private collector. Yet it unfolds right at the threshold of a purely commercial space. By showcasing the theoretical foundations of classical proportion and order the moment the public steps through its doors, the American brand RH makes its intentions clear. Its first London flagship store rejects the triviality of the furniture trade. The act of selling must now be cloaked in scholarly legitimacy and experienced as a cultural stroll, transforming the transaction into an almost secondary consequence of the visit.
Embracing a Palladian Legacy
The choice of location serves as a manifesto. To make its mark on the British capital, the brand set its sights on Mayfair, specifically Burlington Gardens. The building faces the Royal Academy of Arts, establishing a direct dialogue with the cultural institution. The chosen building, Uxbridge House, has dominated the urban landscape with its Palladian facades since the early 18th century. Originally built in 1721 to plans by the Italian architect Giacomo Leoni, the residence embodies that quintessentially London tradition of layering historical elements without ever completely erasing them. Rather than erasing this past to impose a prefabricated design, the firm chose to blend into this aristocratic mold.
The architectural firm Foster + Partners was commissioned to oversee the restoration and renovation. The specifications required adapting the space to the flow of a contemporary retail environment while strictly preserving the heritage. Across a staggering area of nearly 54,000 square feet, spread over five levels, the original structural framework sets the pace of exploration. The period ceilings still crown the grand salons on the first floor, imposing their height and ornamental style, while the monumental circulation spaces define the visitor’s path. The attention paid to historical elements goes beyond mere heritage awareness. The goal is to embrace the visual codes of high society to imbue mass-produced items with an aura of exceptionality.
The table as an extension of the decor
In a high-end sector where the temptation to shop online is eroding the network of brick-and-mortar stores, the store must provide compelling reasons to justify a visit. The solution devised within this vast space involves a complete blending of functions. In addition to an interior design studio and a specialized library, the building features numerous spaces for socializing and dining. A wine bar and a tea room punctuate the exploration of the floors, but it is the main restaurant, named The Treasury, that serves as the focal point of the overall experience.
Nestled in the heart of a former banking trading floor, the space takes theatricality to the extreme. The interior design features imposing Roman columns and a heavy coffered ceiling accented with gilding. Beneath monumental Venetian glass chandeliers, the menu exudes bourgeois comfort. The menu reimagines the staples of British cuisine, from the traditional roast beef to the ever-present fish and chips, while reserving a prominent place for seafood platters prepared in a highly spectacular manner. The commercial logic is reversed: visitors do not sit down to eat out of convenience after finishing their shopping. They come first and foremost to immerse themselves in the decor, to share a meal beneath the stucco, and the idea of purchasing the furnishings that surround them naturally follows this moment of socializing.

Light and Shadow, and Nature Under a Glass Dome
While the lower levels emphasize light and fidelity to the 18th century, the ascent reveals abrupt shifts in tone, designed to punctuate the narrative. The level housing The Perch, curated by designer Anouska Hempel, deliberately plunges visitors into a sophisticated twilight. The atmosphere becomes heavier, more nocturnal. The black walls absorb light, while dark marble and smoked glass create a subdued environment that breaks with the Palladian rationality of the lower floors. An adjacent terrace extends this dark, mineral-like quality, adorned with large, sculptural aviaries whose design draws inspiration from Ottoman architecture.
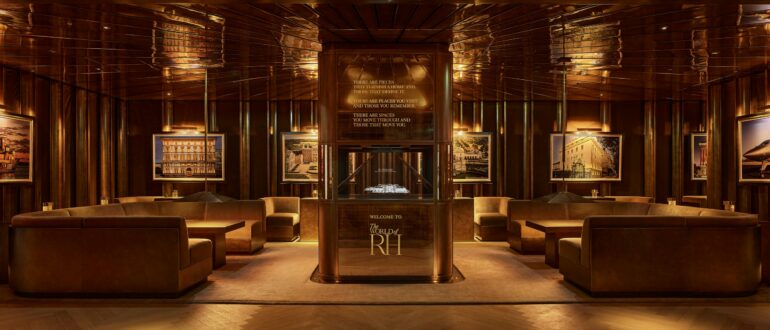
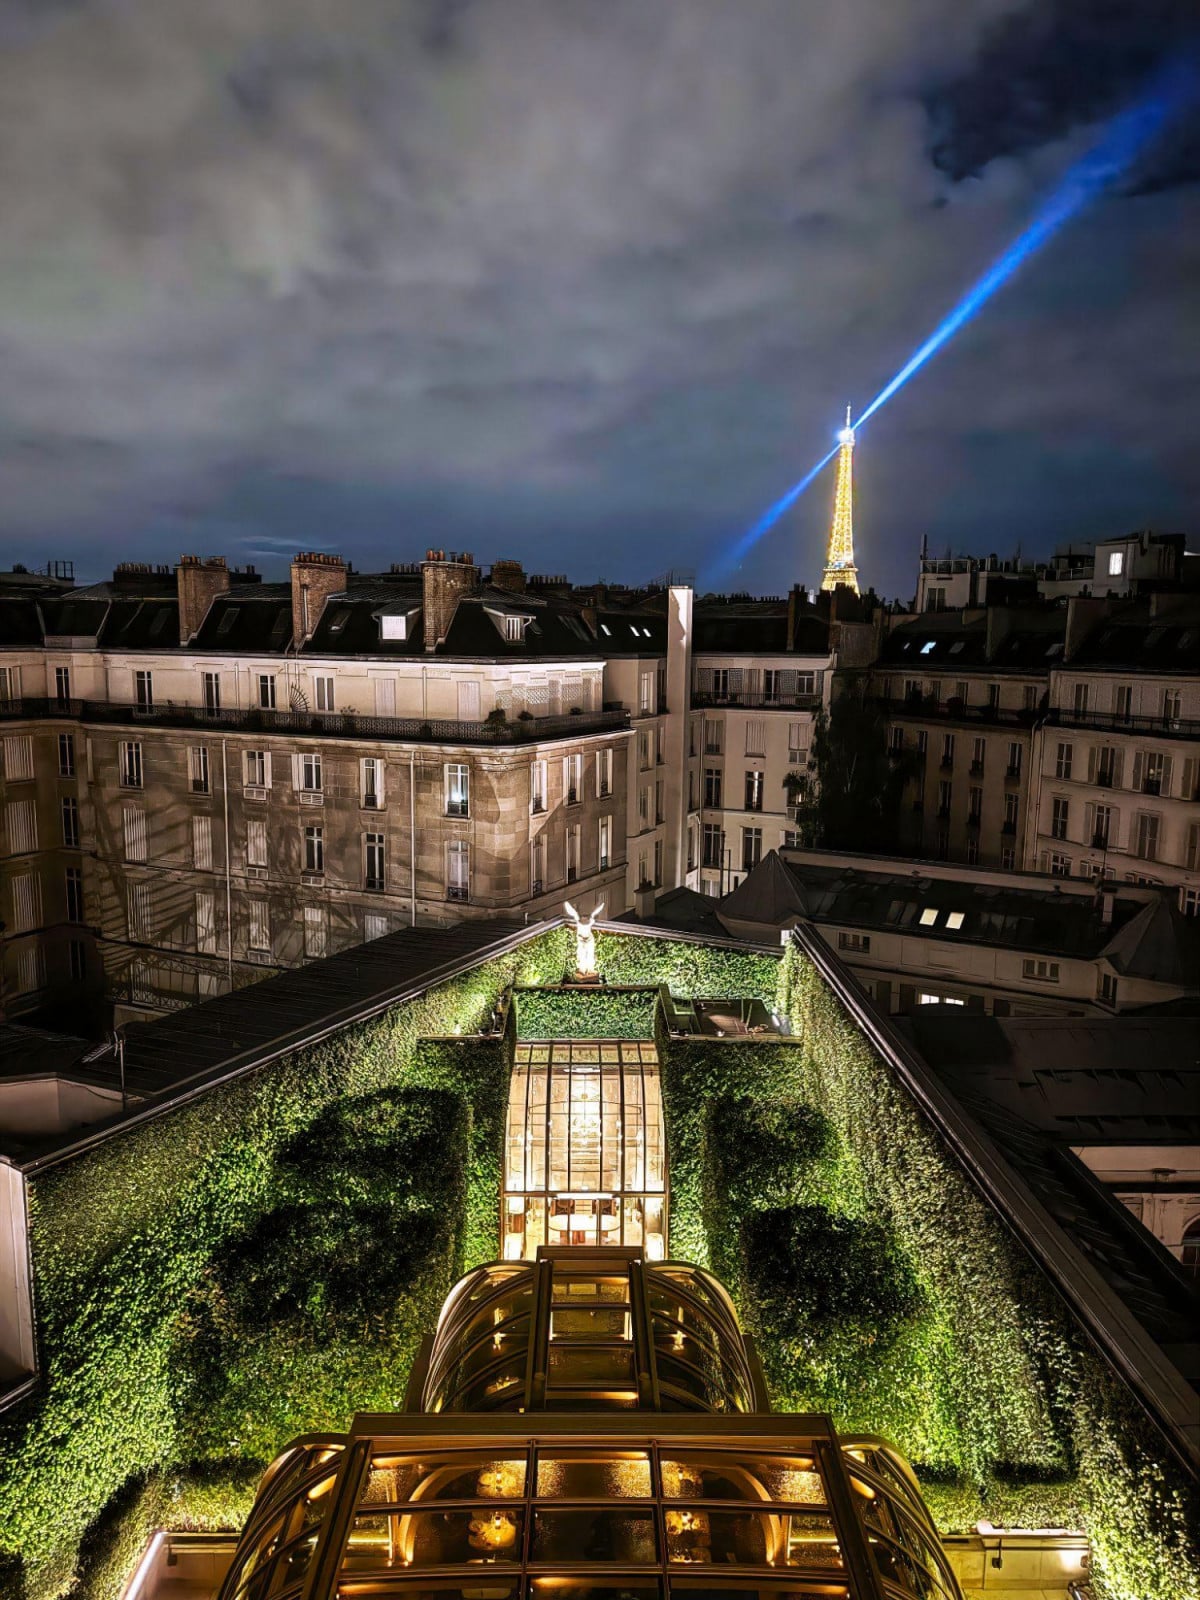
The final section of the tour offers the opposite contrast, like a luminous grand finale. Conceived as a vast winter garden, RH Outdoor unfolds beneath the shelter of a vast glass roof. The space features mature vegetation, the gentle murmur of several fountains, and open fireplaces. This simulation of a controlled outdoor space, sheltered from London’s weather, adjoins the World of RH Lounge. It is in this lounge that a holographic installation appears—a deliberate technological concession within an environment otherwise devoted to materials and craftsmanship. The approach may seem slightly contrived, calculated to make a lasting impression, but it fits logically into this desire to saturate the senses and leave a lasting visual impression.
Architecture as a Draw
The establishment of this behemoth in Mayfair is no mere footnote. In this neighborhood, where fashion houses, galleries, and private clubs are already vying for the attention of an international clientele, the American brand eschews discretion. In fact, the brand’s internal lexicon rejects the term “store,” preferring instead “destination.” This semantic shift perfectly illustrates the transformation of the luxury retail industry, which now sells an atmospheric experience before selling inventory.
The strategy implemented at Uxbridge House carries its share of risk. By piling on architectural references, gilded details, carefully curated antiques, and hospitality features, the space sometimes borders on visual excess. Yet this intensity aligns with the desires of a market that expects physical spaces to become theatrical stages. By transforming a historic palace into a gastronomic and cultural journey, the brand offers itself much more than just a London retail space. It formulates a commercial proposition of great clarity: the piece of furniture is no longer the end goal; it is merely the tangible memento of an afternoon spent in a perfect setting.