
The Marais Corner: A 1929 Facade for Forte_forte
The urban landscape of the Haut-Marais is enriched by a new architectural perspective. At 49 Rue de Saintonge, at the exact intersection with Rue de Normandie, Forte_forte has just taken over a building whose silhouette immediately catches the eye of passersby. This building, dating from 1929, belongs to that rare and distinctive family of so-called “pointed” buildings. Its structure, dictated by the triangular topography of the lot, imposes a radical geometry that serves as the starting point for a reflection on space and visibility.
This opening marks a strategic milestone for the Italian brand, which operates under the umbrella of the Style Capital fund. After establishing itself on the Left Bank, in Saint-Germain-des-Prés, the brand has now chosen to cross the Seine to consolidate its foothold in Paris. The choice of this location is not merely a matter of commercial prestige, but stems from an obvious affinity between the brand’s visual identity and the historic, almost geological, character of this corner of the 3rd arrondissement.
A Design Based on Transparency
The 110-square-meter space takes full advantage of its unique layout. Five large display windows punctuate the façade, meticulously following the building’s jagged line. These openings do more than simply showcase collections; they act as translucent membranes. Natural light thus penetrates to the heart of the space, flowing unimpeded from one end of the triangular area to the other. This dialogue between the bustle of Rue de Saintonge and the interior of the store creates a visual continuity where the city seems to invite itself into the boutique—and vice versa.
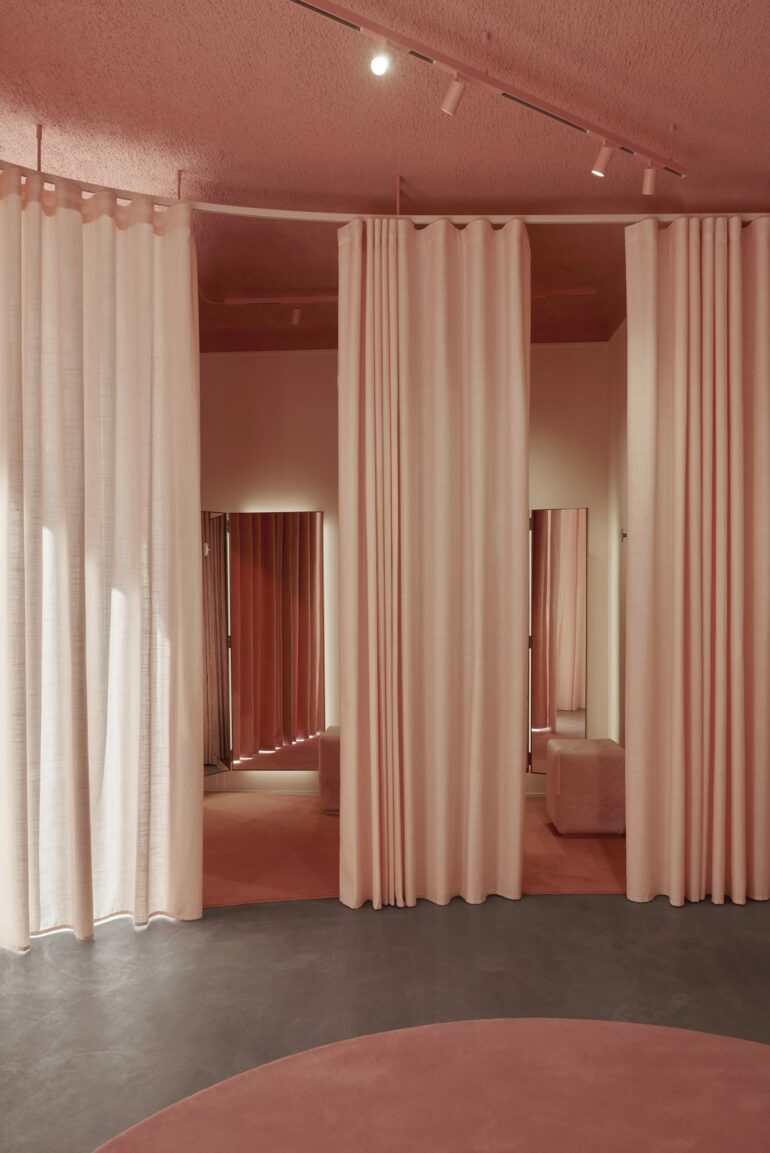
The project was orchestrated by the design duo Robert Vattilana and Giada Forte. Their approach departs from the traditional codes of luxury interior design to favor a language rooted in the essential. The spatial organization is based on a succession of thresholds. Instead of dividing the floor plan with opaque partitions or heavy structures, the designers opted for fluidity. The visitor’s journey is guided by interplays of transparency and the use of textiles. Here, fabric sheds its usual decorative function to become a true building material, capable of sculpting private zones while preserving the overall sense of space.
Material Language and Tactile Contrasts
The identity of this new space rests on a minimalist use of visual elements in the service of great material precision. The use of brass—one of the recurring hallmarks of Forte_forte’s aesthetic vocabulary—is ubiquitous here. It appears in the design of the clothing racks, display units, and, above all, in the imposing triptych mirror that fragments and multiplies the viewpoints. The metal is not used for its ostentatious shine, but as a graphic element—a line that highlights contours and guides the eye through the 110 square meters.

For the floor, concrete was chosen. This raw material preserves the structural authenticity of the 1929 building, evoking its industrial and urban origins. It provides a neutral and solid counterpoint to the lightness of the sheer curtains. In contrast, the ceiling has been given special treatment, adding a more assertive chromatic and tactile dimension. Through its texture and color, this high ceiling frames the space by introducing a necessary contemporary break, balancing the austerity of the concrete with the delicacy of the brass.
A Growing Brand’s Regional Footprint
The launch of this new location is part of the brand’s strategy of controlled growth. By doubling its presence in the French capital, Forte_forte seeks not only to expand its retail space but also to establish a distinct dialogue with two neighborhoods that each possess their own unique energy. While Saint-Germain-des-Prés embodies a form of intellectual and classical heritage, Rue de Saintonge places the brand within an ecosystem where design, contemporary art, and avant-garde fashion intersect on a daily basis.
This location in the Marais, within a building that has weathered nearly a century of urban history, reflects a commitment to the long term. Vattilana and Forte’s reinterpretation of the space demonstrates that it is possible to respect the original structure of a 1929 building while infusing it with a sense of suspended modernity. The boutique does not seek to conceal its restrictive geometry; rather, it uses it to create an experience of wandering where every corner, every window, and every fold of fabric contributes to an atmosphere of calm, set apart from the outside hustle and bustle.
The interplay between the pre-existing architectural elements and the contemporary interventions marks a new chapter for Style Capital’s presence in Paris. By playing with the raw materiality and geometry of a “pointed building,” the brand asserts an aesthetic maturity that transcends the simple framework of fashion presentation. The project reads first and foremost as a study of light and movement within a constrained space, transforming a concrete-and-glass spire into a laboratory of forms.