
Make Texture a preferred source on Google to support us
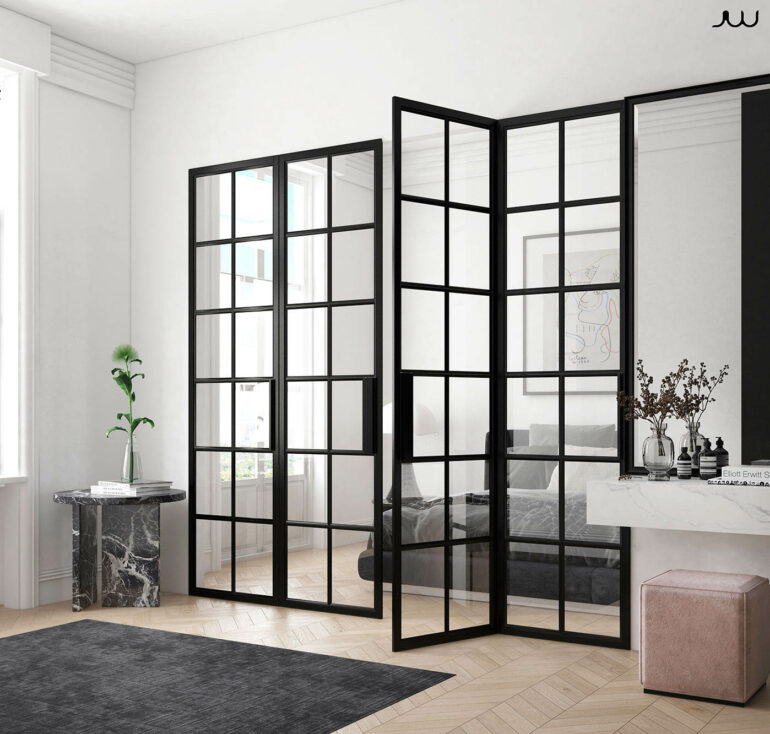
Add Texture to GoogleThe sledgehammer blow to a partition wall long defined the ideal of contemporary interior design. Tearing down walls, opening up spaces, allowing the eye to wander from one end of an apartment to the other: the quest for absolute space reigned supreme for nearly two decades. The New York loft model became the standard, transforming our homes into vast, open-plan spaces. In practice, however, this total transparency has revealed its limitations. Noise from open kitchens spills into living rooms, odors travel freely, and privacy dissolves in the absence of physical boundaries. Faced with this sudden void, interior design had to reinvent the boundary. The solution did not lie in a return to the opaque plaster wall, but in a structure capable of separating without isolating. The studio-style glass partition thus left the realm of industry to establish itself as the ultimate partitioning tool.
Its strength lies in a material contradiction: it encloses a perimeter while preserving depth of field. Graphic and dynamic, it sketches a frame within the space, much like a charcoal line on a blank sheet of paper. The eye pauses on the dark steel before passing through the glass, creating a layering of planes that enriches the perception of volume. Far from being a mere decorative device, it acts as a regulator of domestic traffic flow.
The Aesthetics of Technical Constraints
The history of this metal framework dates back to the late 19th century. Before becoming a hallmark of the bourgeoisie, the glass roof served a purely utilitarian purpose. In factories, workshops, and print shops, it was necessary to bring in overhead or side light to illuminate workstations before electricity became widespread. Parisian artists’ studios, tucked away under the rooftops of Montparnasse or Montmartre, adopted this same iron-and-glass architecture to capture the harsh northern light—the kind that doesn’t shift or distort colors on the canvas.
Craftsmen of the time used hot-rolled steel profiles—T- or L-shaped irons—assembled by welding or riveting. The rigidity of the metal allowed the load-bearing structure to be streamlined as much as possible to maximize the glazed surface area. This primitive technical vocabulary now forms the foundation of its appeal. The straight lines, horizontal crossbeams, and vertical mullions impose a mathematical rhythm on interiors often dominated by textiles, wood, or the rounded forms of contemporary furniture.
Managing Thresholds and Transitions
Installing a glass structure radically alters the flow of a space. It does more than simply divide a room in two; it creates a threshold. In an entryway, for example, it smooths out the abrupt transition between the landing and the living area. The visitor is welcomed into a visual buffer zone. They sense the bustle of the living room, catch a glimpse of the light streaming through the windows, but remain physically contained within a space dedicated to arrival. Coats are removed out of direct view, establishing a sense of spatial courtesy that the open-plan layout had swept away.
In the intimate setting of the bedroom, separating the sleeping area from the adjoining bathroom presents a similar challenge. The desire for a master suite with the feel of a hotel room has often led to the merging of these two functions. However, condensation, differing daily routines in the early hours of the day, and the sound of running water necessitate a separation. A glass partition—sometimes mounted on a masonry base—provides this acoustic and thermal insulation. The bed remains protected from moisture, while morning light flows unimpeded from one area to the other.
Glass: A Material for Reflection
While steel captures attention with its design, glass sets the mood. The choice of glazing alters the structure’s psychological impact. Clear, fully transparent glass plays the role of a subtle backdrop. It showcases the adjacent room, transforming a kitchen into a theater stage or an office into a diorama. But the trend is shifting toward a rediscovery of textured glass, seeking to blur the view to suggest rather than reveal.

Wired glass, with its fine metallic mesh, evokes the safety of old industrial buildings. It diffuses a soft, slightly hazy light. Fluted glass, with its vertical grooves, distorts silhouettes and transforms them into shifting shadows. This translucency protects a room’s privacy while maintaining its natural light. At night, when the room behind the structure is lit, the textured glass acts like a large architectural lantern, radiating a vibrant light into the space bathed in twilight. The thickness of the glazing—often laminated to meet modern safety standards—also contributes to acoustic comfort by dampening mid- and high-frequency sounds.
The Hybridization of Architectural Styles
The integration of this Brutalist element into classical architecture created a major aesthetic clash. Placing a matte black steel grid in the middle of a Haussmann-style apartment, opposite a Carrara marble fireplace and beneath a ceiling adorned with plaster moldings, creates visual tension. It is precisely this contrast between 19th-century ornamentation and industrial functionalism that has appealed to interior designers. The straight lines of the metal break up the softness of the moldings, bringing a necessary tension to spaces that could easily sink into historical pastiche.
Today, the design vocabulary is expanding. Charcoal black, long the dominant color, is losing ground. Profiles painted in creamy white or mouse gray allow the structure to blend into the walls, making the division almost ghostly. Other finishes, such as patinated brass, bronze, or rusted Corten steel, definitively distance the object from its working-class origins and bring it into the realm of high-end interior design. The forms themselves are becoming more fluid. The top of the structure sometimes abandons the rigidity of right angles to follow the curve of a vault, evoking the orangeries of castles or the covered passageways of Second Empire Paris.
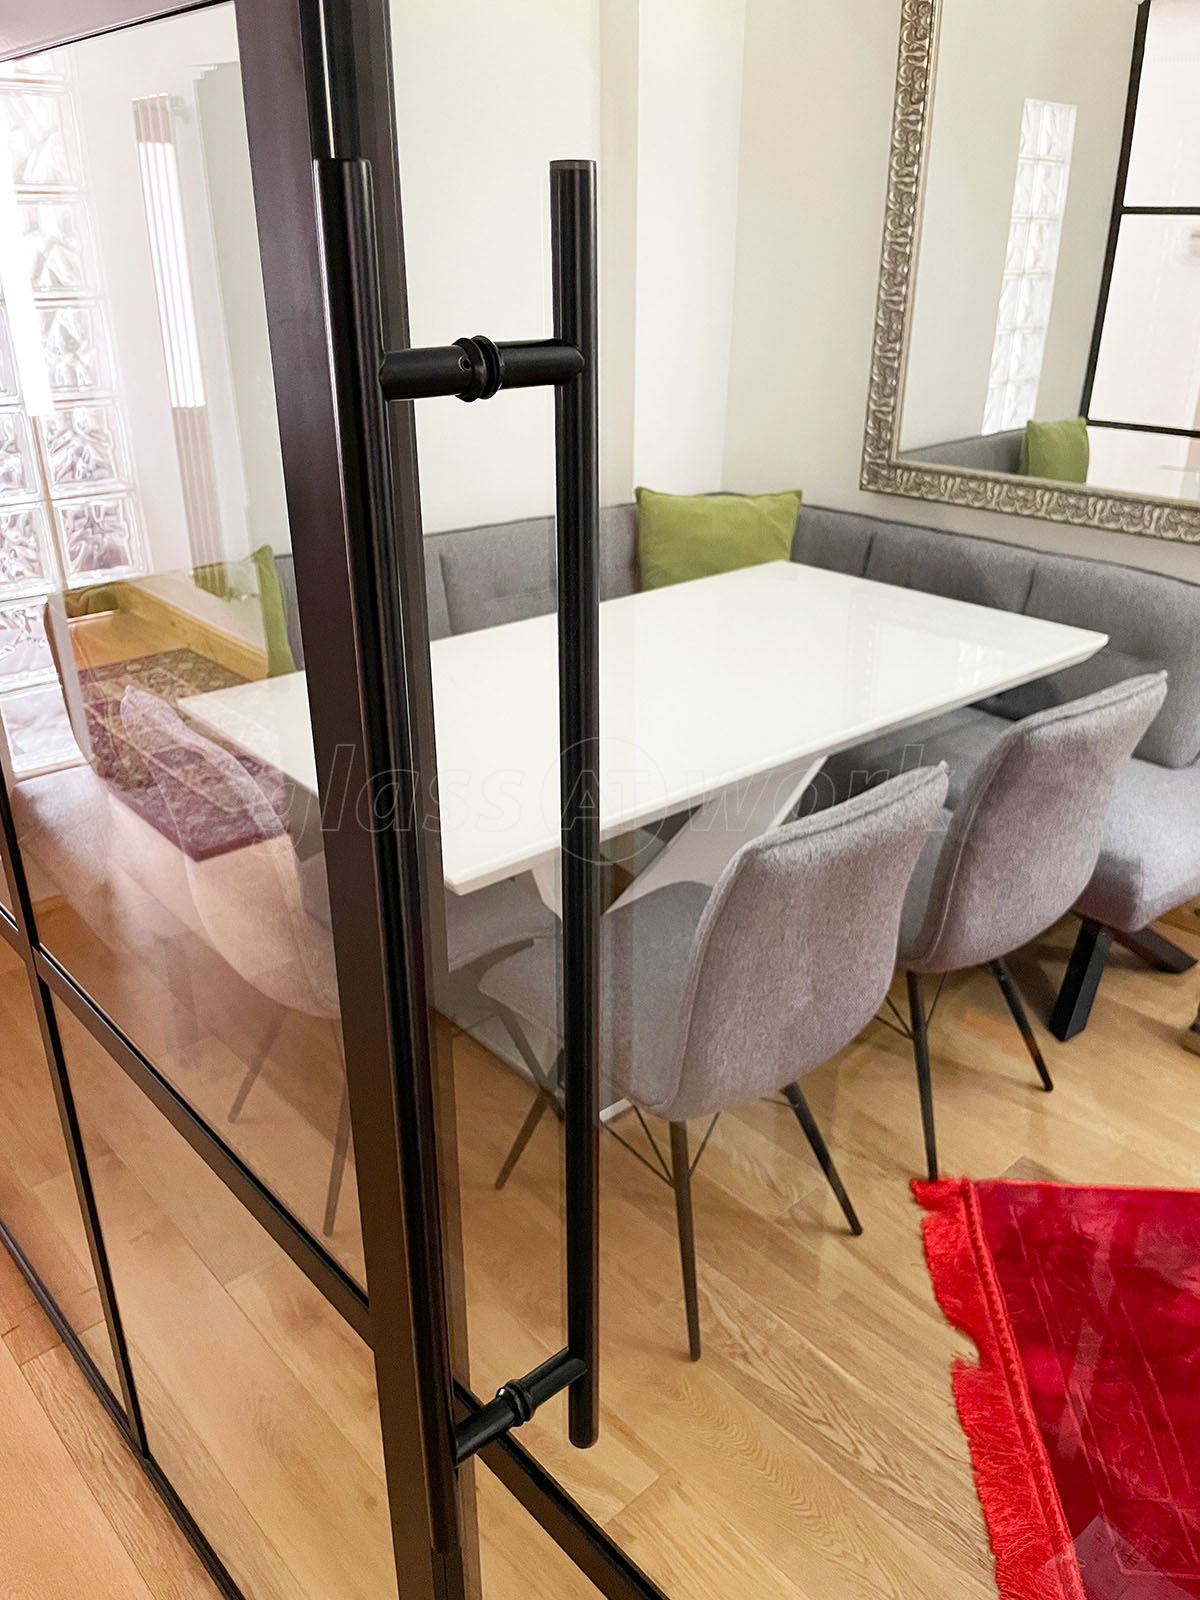
The opening of these metal walls dictates a new way of moving. The sliding door, suspended from an upper track hidden within a casing, glides with a heavy mechanical hiss, freeing up the space without taking up any floor space. In contrast, the door on a central pivot opens with a simple push, rotating on its axis with a fascinating inertia. This physical contact with the cold metal—the weight of the material moved by the fingertips—reintroduces a sense of gravity into interiors where everything generally tends toward lightness and dematerialization. It is in this detail—in the grip of a welded handle or the sharp click of the latch—that the room’s definitive anchoring in its space becomes apparent.