
Make Texture a preferred source on Google to support us
Add Texture to GoogleIn Atlanta’s Virginia-Highland neighborhood, a 1930s building stands as a testament to a new architectural vision. Ryan Hughes, whose influence on the contemporary furniture market extends through his R HUGHES showroom—located at the ADAC in Atlanta and the New York Design Center in Manhattan—orchestrated the transformation of his original bungalow. For this project, documented in September 2026 by Sam Cochran for *Architectural Digest* magazine, he enlisted two leading figures in contemporary design: architect D. Stanley Dixon and designer Sean Anderson.
A Structure Balancing Heritage and Expansion
D. Stanley Dixon, founder of the firm D. Stanley Dixon Architect, approached the renovation with a commitment to preserving the historic proportions of the original bungalow. The major challenge of this restructuring lay in striking a balance between the modest scale of the 1930s structure and the need for more spacious interiors. The main intervention involved the addition of a new “great room,” a spacious living area characterized by high ceilings. This addition opens up the home without disrupting the scale of the Virginia-Highland residential neighborhood, providing a seamless transition between the period facade and a more open spatial layout.
An Aesthetic of Material and Time
The interior design, entrusted to Sean Anderson, moves away from clinical minimalism to explore a textured and eclectic approach. The Memphis-based designer has created an atmosphere where different eras interact, combining antiques with custom-designed furniture. The color palette remains rooted in warm, neutral tones, favoring shades of earth and tan. This color choice highlights the presence of structural wood elements, which lend an organic depth to the various living spaces.

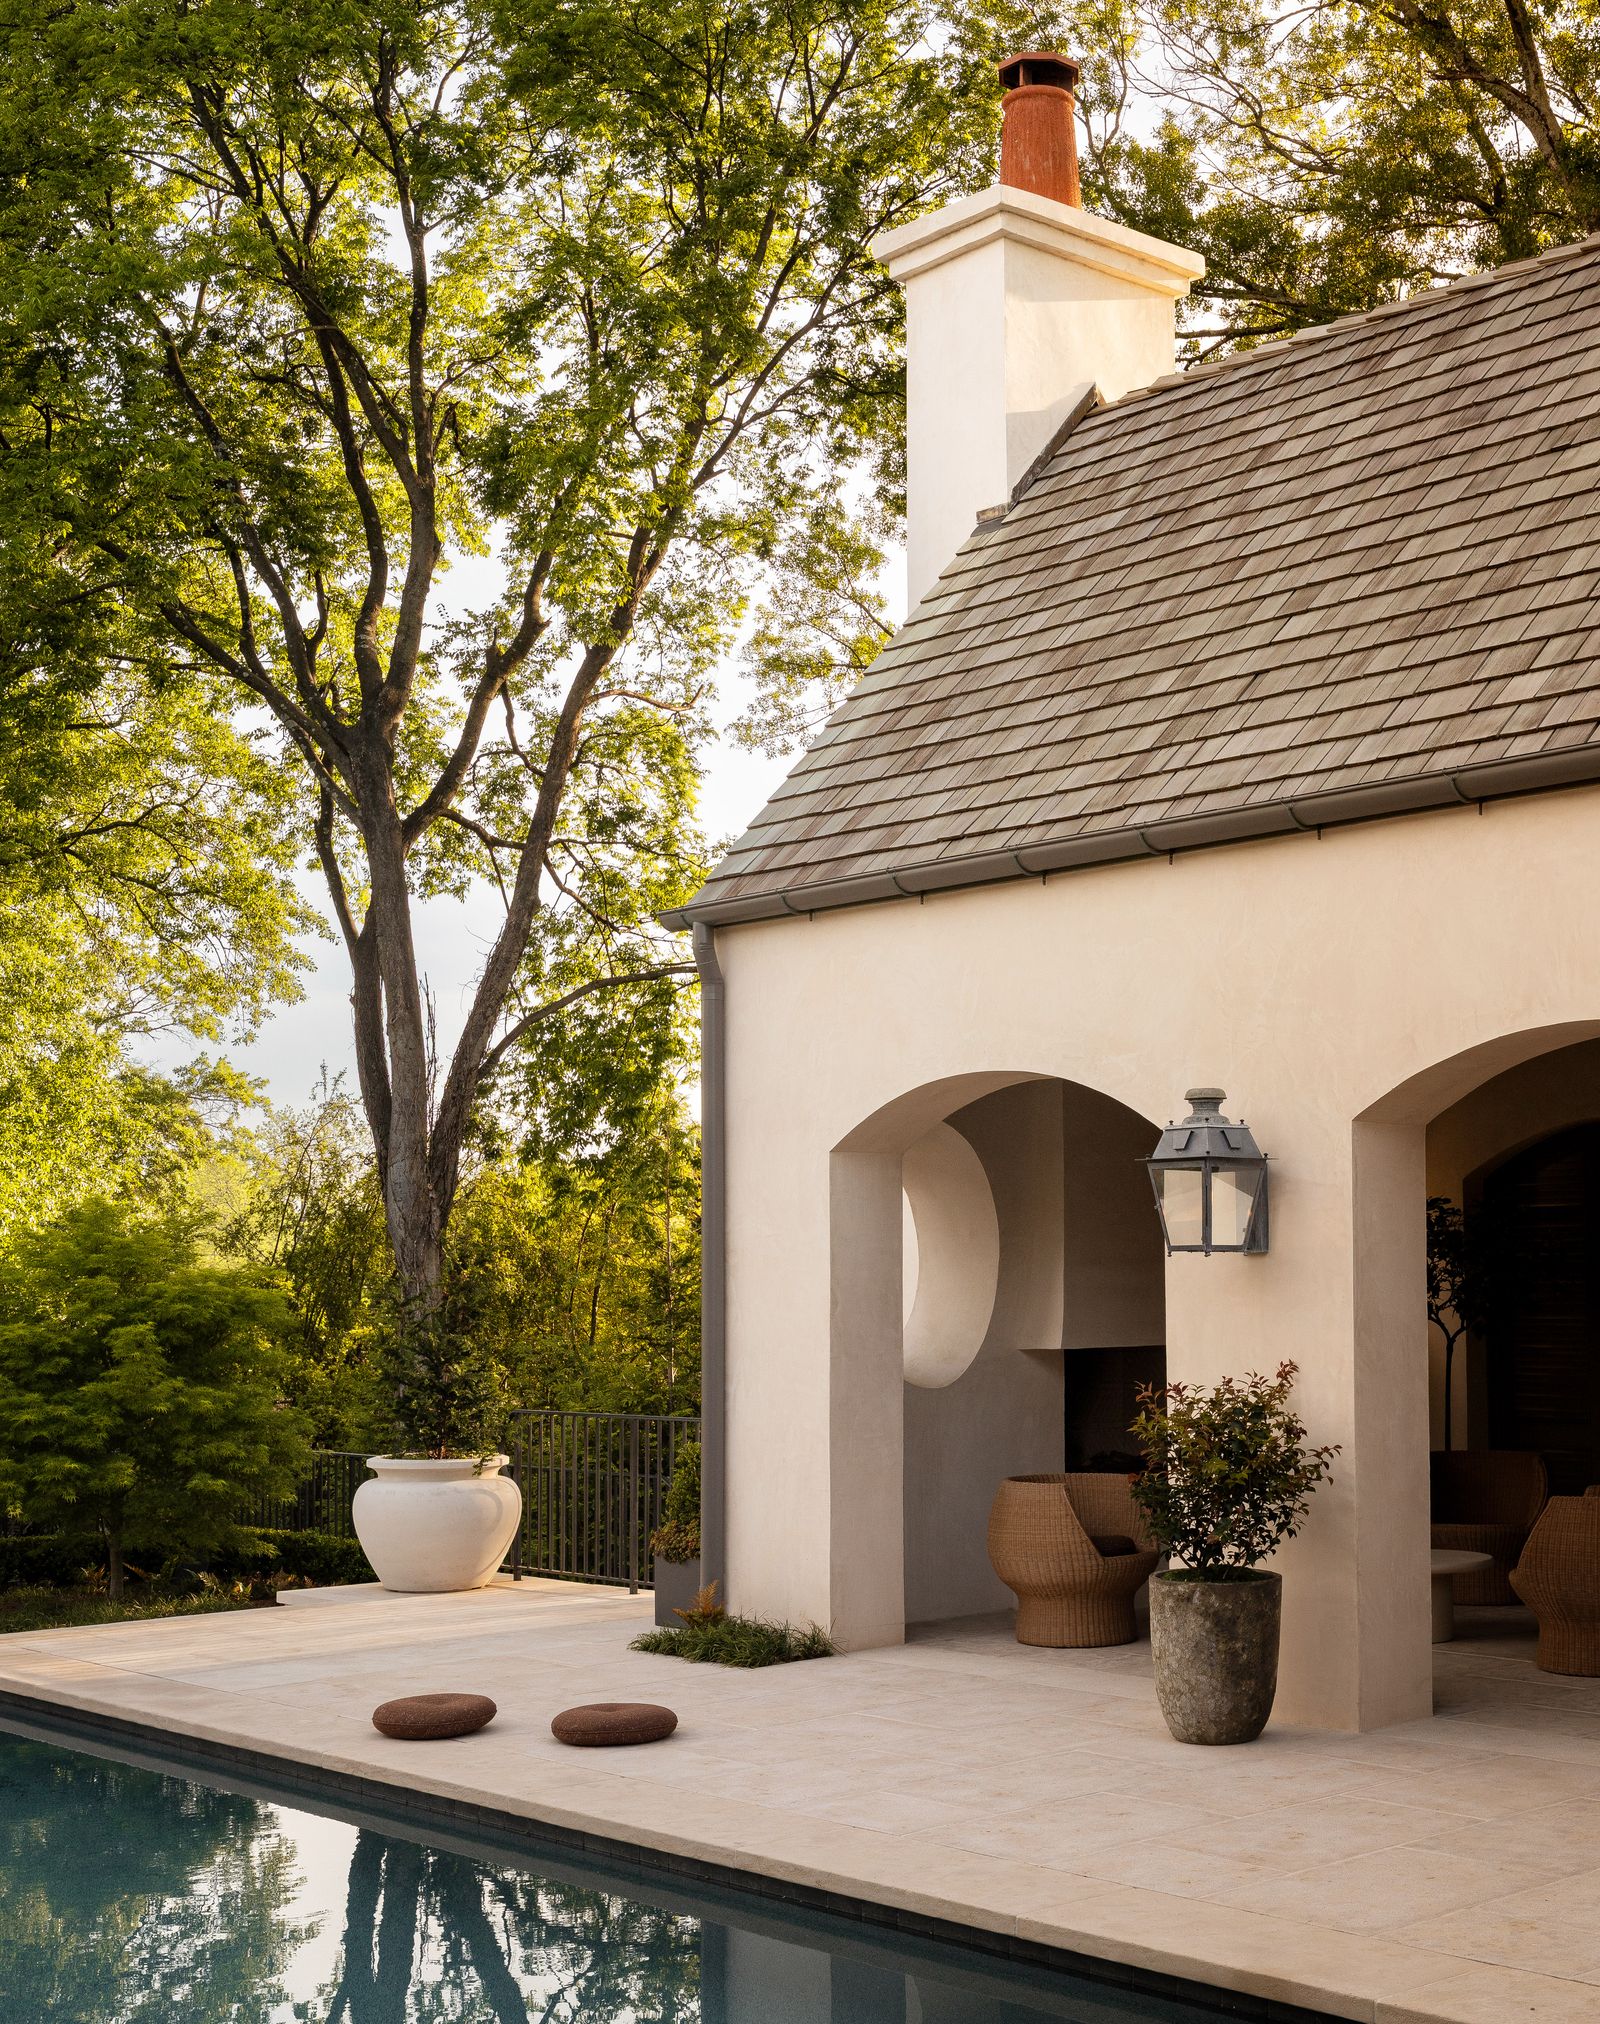
The treatment of surfaces is a cornerstone of the project. Far from conventional smooth surfaces, the walls feature bold finishes that add dimension to the rooms. These finishes serve as a showcase for a collection of objects and furniture that reflect Ryan Hughes’ expertise in high-end design. The photographs by Haris Kenjar highlight this exploration of materiality, where each texture seems to have been chosen for its ability to capture the natural light filtering through the new openings.
Focal Points and Graphic Precision
The living room is organized around a centerpiece: an imposing central fireplace that anchors the volume of the large room. As a counterpoint to this massive structure, Anderson introduced contemporary light fixtures with sculptural silhouettes. These objects, chosen for their graphic precision, fill the void created by the high ceilings and structure the space without cluttering it. This layout illustrates the convergence of perspectives between the homeowner, the architect, and the designer: a vision in which the old and the modern do not merely coexist but reinforce one another.
While the total square footage of the bungalow and the overall cost of the renovation have not been disclosed, the final result prioritizes the quality of the work over a show of scale. This project is part of a broader trend in which the preservation of Atlanta’s urban heritage meets the boldness of contemporary design. The official publication of this project in the September 2026 issue marks a milestone for the creative team, confirming the significance of this collaboration between talents from Georgia and Tennessee.