Make Texture a preferred source on Google to support us
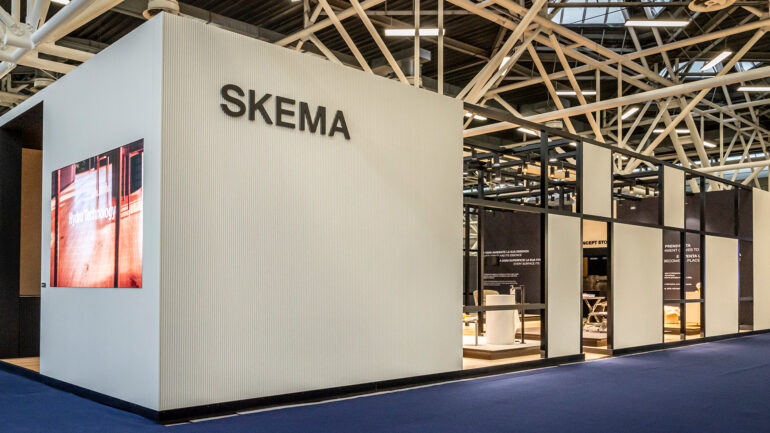
Add Texture to GoogleThe envelope of a space has never been merely a matter of filling it in. The floor we walk on, the wall we brush against, and the ceiling that frames our field of vision constitute the skin of architecture. It is precisely on this surface of contact—where humans encounter the structure—that our intimate perception of a place takes shape. As early as 1992, within the industrial and creative fabric of the province of Treviso, the company Skema embraced this physical reality. Far from viewing cladding as an afterthought, the Italian company chose to make it the starting point for both interior and exterior design, forging over the course of three decades a material vocabulary of rare precision.
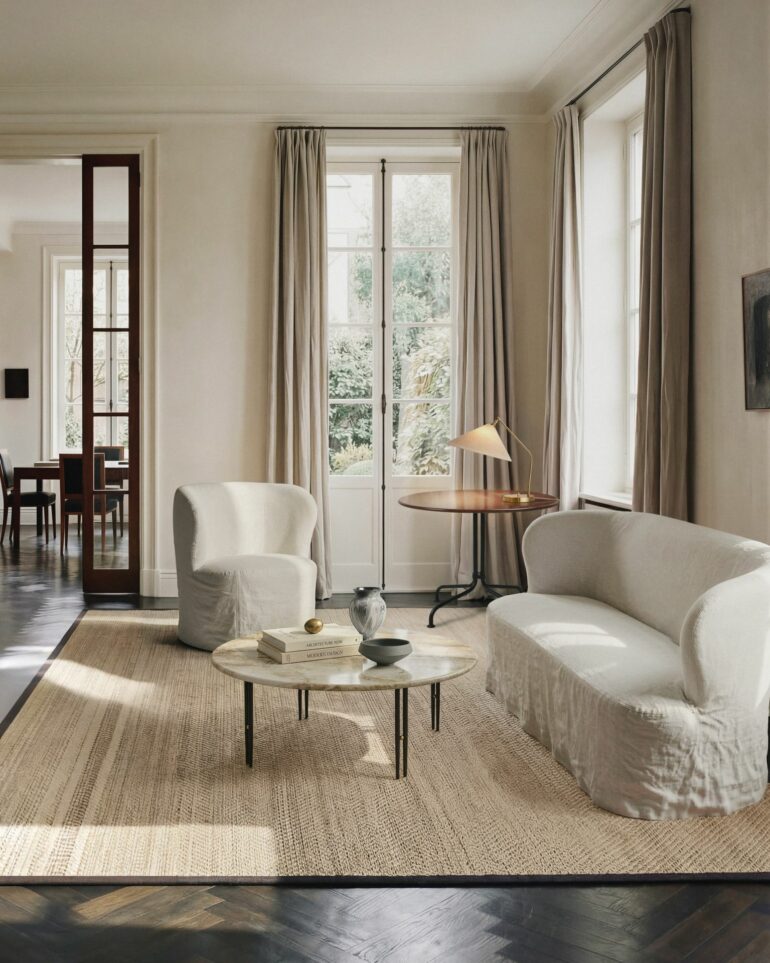
The premise is ambitious: to eliminate visual discontinuities. In traditional design, horizontal and vertical planes are often treated as separate entities, resulting in clashes of textures and colors. The approach pioneered in Veneto takes the opposite tack to this fragmentation. By developing coordinated solutions, the goal is to offer designers the ability to extend a single finish from the floor to the wall and all the way to the ceiling. This continuity creates visual tranquility—a harmony where function dictates aesthetics—thus meeting the demands of the most sophisticated commercial and residential projects.
Material in all its forms: from organic to mineral
To meet the diversity of contemporary uses, the interior surfaces catalog is organized around distinct technologies, each tailored to a specific environment. Woodworking holds a unique place within it. Far from being mere imitations, these natural surfaces are crafted from certified raw materials, preserving the tactile authenticity and inherent warmth of the wood. This connection to the raw material reflects a commitment to bringing nature back into the heart of indoor spaces.
At the same time, laminate represents the manufacturer’s historical foundation. Mastered and pushed to its technical limits, this material now offers a remarkable level of realism. It provides a practical solution to modern challenges: the surfaces are treated to be antistatic, and their structure ensures full compatibility with underfloor heating systems—a thermal requirement that has become the standard in high-end residential spaces.
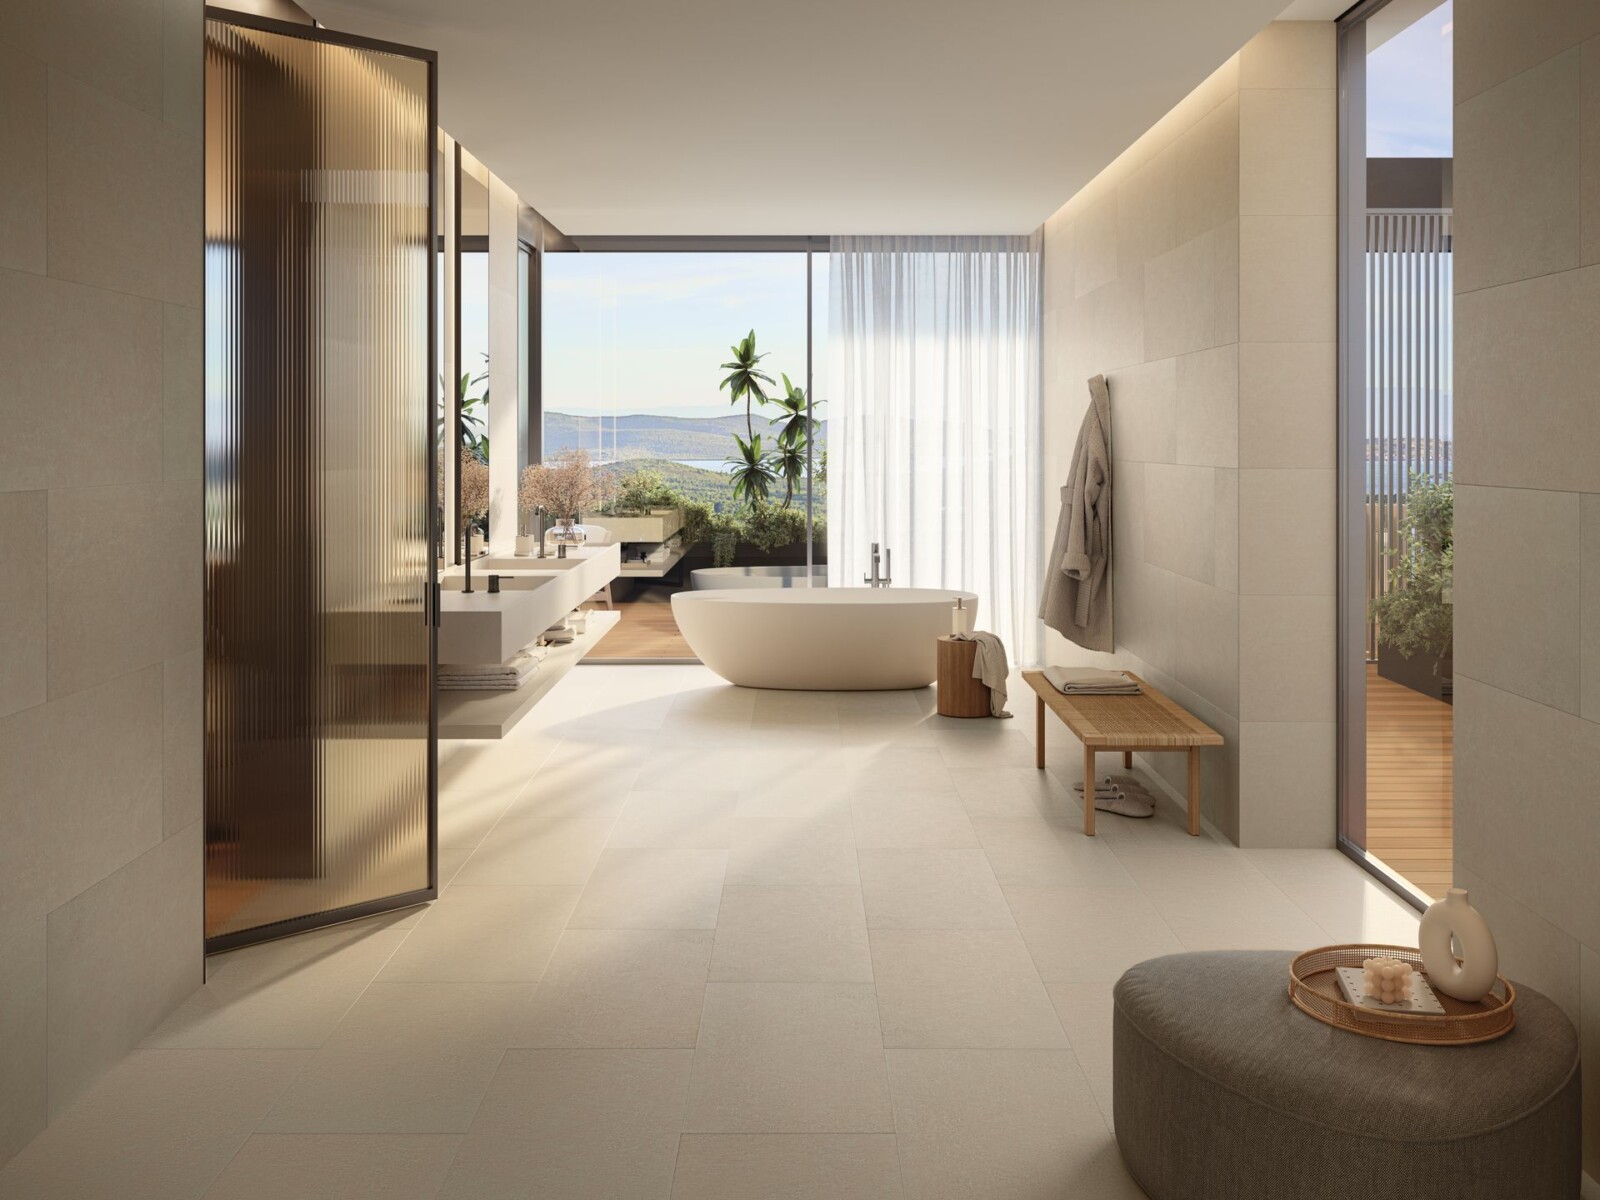
In response to changing construction and renovation timelines, the introduction of SPC (Solid Polymer Core) panels marks a technological breakthrough. Composed of a fully recyclable mineral base, these modules are distinguished by their absolute waterproofness. Whether in kitchens, bathrooms, or construction sites requiring rapid intervention without extensive demolition, the water resistance of these elements is redefining the landscape of flooring solutions in wet areas.
Finally, commercial spaces and next-generation offices, saturated with wiring and networks, require total flexibility. This is where modular raised-access flooring comes in. Made from calcium sulfate or agglomerate, these systems raise the walking surface to conceal the mechanical systems of smart buildings, while remaining accessible for even the smallest maintenance tasks.
Blurring the Boundaries: Acoustics and Outdoor Design
Today’s architecture no longer stops at the French doors. The terrace, the area around a pool, or a restaurant’s patio are now designed as natural extensions of the living room or dining room. To support this spatial fluidity, outdoor collections feature high-strength planks. The secret to this transition lies in the installation engineering: the use of adjustable pedestals corrects for unevenness in the raw terrain, ensuring perfect levelness and a seamless transition between indoors and outdoors.

While visual continuity is achieved, the comfort of a space is also judged with your eyes closed. Acoustics pose a major challenge in modern spaces, which are often vast and lined with hard materials that reverberate sound waves. With the Sonora line, sound treatment becomes a design element in its own right. Instead of being subjected to noise pollution, walls and ceilings are fitted with sound-absorbing panels and slats. This system, designed for dry installation, isn’t hidden away: it enhances the space while correcting its acoustic flaws. This is the very definition of functional design, where aesthetics serve as a showcase for technical performance.
Engineering Services Dedicated to Professionals
Even the finest material loses all its value if it is improperly specified or installed. Recognizing that simply supplying products is no longer enough in the complex world of “projects,” the manufacturer has built an ecosystem of services around its products. Architects, interior designers, and contractors are not left to fend for themselves with lifeless samples.
The engineering department supports projects from the design phase onward. This involves producing photorealistic renderings to validate aesthetic choices early on, as well as providing specialized acoustic consulting to determine the appropriate scale of Sonora solutions, and preparing detailed cost estimates. The final installation is entrusted to a network of installers specifically trained in the brand’s protocols, ensuring compliance with thermal and structural standards. Retailers receive the same level of attention, with access to display kits and turnkey solutions designed to showcase the product at points of sale.
Environmental Pragmatism as We Approach 2030
The construction and interior design sector is at a tipping point. Environmental pressures no longer allow for production to be considered without anticipating the end of a product’s life cycle. The company’s compass is now set on 2030, a deadline that dictates a complete overhaul of industrial processes. It is no longer a matter of statements of intent, but of implementing strict protocols aimed at limiting the extraction of natural resources and extending the life cycle of surfaces as much as possible.
This environmental responsibility goes hand in hand with a health imperative. Interior spaces, which are increasingly sealed off for energy-saving purposes, require materials of the highest quality to protect the health of occupants. The systematic use of certified, ultra-low-emission components is part of this approach. From the recyclable mineral composition of SPC tiles to the selection of woods, every production decision now takes its future environmental impact into account, proving that luxury and functionality can coexist with a long-term, sustainable approach that respects all living things.