
Make Texture a preferred source on Google to support us
Add Texture to GoogleThe eye first perceives a metallic vibration before grasping the scale of the building. On the bustling Shinsaibashi-suji, one of Osaka’s busiest shopping streets, the architecture suddenly acts as a screen against the uninterrupted flow of passersby. A succession of golden and silver slats catches the light, altering the perception of volume with every step. This optical illusion, modeled on the principles of kinetic art, erases the usual rigidity of urban commercial facades. As the sun moves across the sky and people pass by, the building’s exterior envelope seems to breathe, shift, and change shape. Through this physical illusion, the Prada brand signals the complete overhaul of its Japanese location—first opened in 2013—and radically redefines its presence in the cityscape.
The Disappearance of the Traditional Storefront
Architect Roberto Baciocchi presents a design that deliberately blurs the lines. By choosing to clad this five-story monolithic structure in a dynamic mesh, he strips the space of its purely commercial function. The aesthetic references point directly to the work of Venezuelan artist Carlos Cruz-Diez, a theorist of color and movement. By applying these codes to the realm of retail, the designer transforms the store into a self-contained visual installation. Simply by walking along the sidewalk, passersby trigger a moving work of art. The gold and silver reflections react to the Osaka sky, fragmenting the surrounding light to create a perpetual moiré effect.
This architectural approach takes a bold stance: rejecting the static storefront in favor of a facade that behaves like a living organism. The exterior does not immediately reveal the product; instead, it captures attention through a perceptual illusion. The concept asserts a fashion house’s identity through the power of its structural choices, proving that a building’s exterior possesses as much narrative power as the objects it houses.
The Allure of Emptiness and Light
Crossing the threshold brings an immediate shift in pace. The chromatic turmoil of the street gives way to absolute geometric precision. The renovation reimagined the internal circulation to take advantage of the building’s extreme verticality—a constant challenge in Japanese commercial urban planning. Spanning five floors, the space eschews the classic stacking of windowless levels. Instead, the layout is organized around a structured central void.
Distinct openings in the ceilings of each level draw the eye toward the top of the building, where a vast glass roof culminates. This zenithal opening visually connects the store’s levels, bathing the circulation spaces in natural light. The layout dictates an instinctive upward path. Visitors do not merely walk through the aisles; they are drawn toward the upper floors by these openings—a spatial design that sets the pace for exploring the men’s and women’s ready-to-wear collections.

A Material Language Under Tension
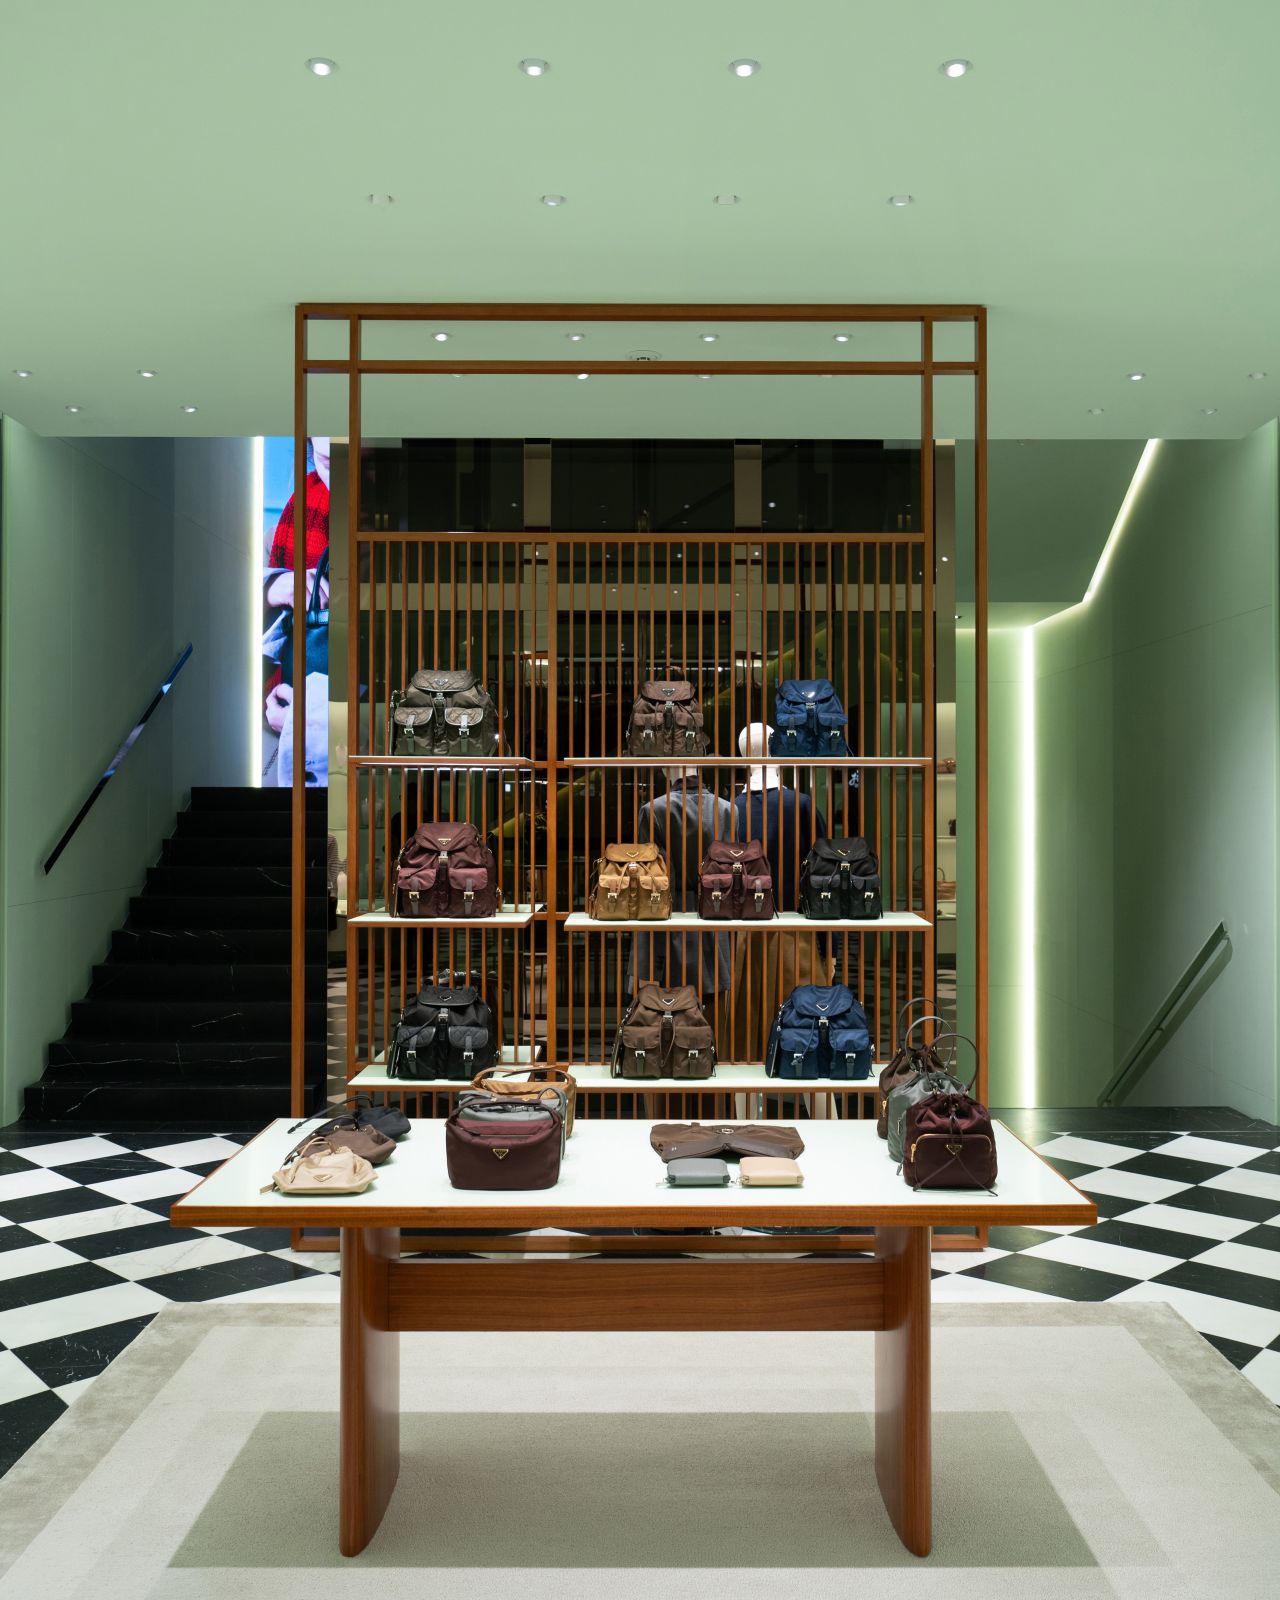
The interior design employs a rigorous stylistic vocabulary, a lexicon of materials handled with clinical precision. The surfaces act as spatial delineators, creating distinct atmospheres according to the product categories on display. The floor sets the pace with a checkerboard pattern of black and white marble tiles, a striking visual foundation that anchors the space in the brand’s core aesthetic codes.
To soften the mineral coldness of this checkerboard pattern, the vertical walls are clad in an almond-green fabric, enveloping certain spaces in a muted ambiance. This contrast between the hardness of the stone and the matte finish of the fabric is constantly reinforced by the choice of furniture. The polished steel of the display structures clashes with the sparkle of crystal details, while illuminated shelves seem to float along the walls, setting the accessories and shoes apart from their supports. Lounges adorned in pale green hues and floors with intricate patterns further define the spaces, visually isolating the leather goods or fitting areas without ever completely partitioning off the space.
Convergence of Lines
This single-brand format, spanning the entire building, allows for a comprehensive and open-plan experience. The restructuring of the Osaka location brings together all of the brand’s creative domains under a single architectural vision. Transitions between collections are achieved through subtle changes in texture on the floors or walls, rather than through abrupt physical divisions.
The space thus encompasses the entire offering, from leather goods to the area dedicated to the fine jewelry line, Eternal Gold. The inclusion of these fine jewelry pieces in this vertical journey crowns the play of light initiated by the glass roof and amplified by the glints of steel and crystal. Under the combined lighting of the wall shelves and the overhead openings, the contrast between the ruggedness of the metal structure and the precision of the precious metals brings to a close a journey in which the material itself—from the façade to the topmost level—remains the sole true focus.