
Make Texture a preferred source on Google to support us
Add Texture to GoogleThere was a time when this house was no longer enough for its owner. Captain George C. Gardner, who had made his fortune in whaling, one day decided that his home lacked grandeur. He had a more imposing one built closer to the road and relegated the original to the status of a carriage house. Nearly two centuries later, the former outbuilding is listed for $32 million—about 29.6 million euros—on Main Street in Nantucket. The comeback is complete, thanks to a series of successive restorations.
A Lineage of Founders
The George C. Gardner House, at 141 Main Street, is one of those buildings whose genealogy matters as much as its moldings. Its owner was a descendant of Richard Gardner, one of the island’s first British settlers, whose home still stands on the neighboring lot. The proximity of these two houses thus speaks to the character of Nantucket itself: two homes, representing two eras of the same family, side by side in the historic Upper Main Street district, an area listed on the National Register of Historic Places.
The construction date itself varies by a year. Heritage literature dates it to around 1834, while the sales contract lists 1835. The discrepancy matters little to the visitor, but it serves as a reminder that the history of these houses is often pieced together from sources that do not entirely agree.
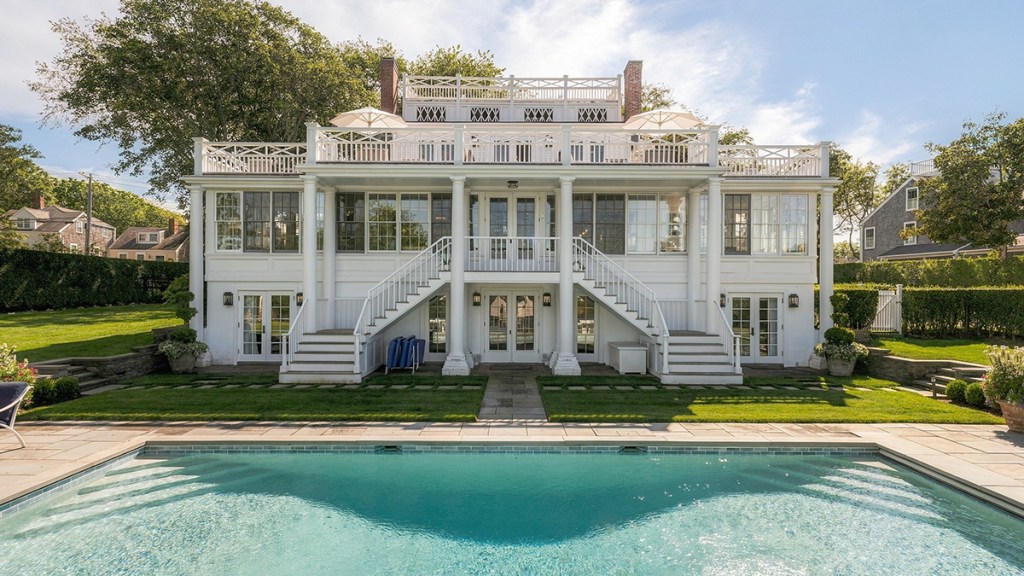
The architectural style, on the other hand, leaves little room for doubt. The house is in the Greek Revival style, with transitional influences inherited from the Federal style. The clapboard facade consists of five bays. The entrance is framed by a distyle portico with Ionic columns, and the roof features a belvedere—that “widow’s walk” which, on the island, is readily associated with wives watching for the return of whaling ships.
Moved, Then Restored
Its downgrading to a storage shed was only one step in the process. The structure eventually fell into disrepair, and it was in the 1920s that Gladys Wood purchased it. She did not merely repair it on site; she had it moved to its current location on Main Street. The restoration was entrusted to architect Alfred Shurrocks, who was then working on the Jethro Coffin House, the island’s oldest building. The fact that the same man was working simultaneously on Nantucket’s oldest building and on this captain’s house speaks volumes about the seriousness of the undertaking.
Moving a wooden house was nothing out of the ordinary at the time on the New England coast. What’s striking here is the symbolic journey: a structure deemed inadequate by its builder now stands, a century later, on the island’s most prestigious thoroughfare.
The Lombardi Project
The second rescue took place at the turn of the century. Between 2000 and 2005, the house underwent extensive renovation supervised by Joseph Pell Lombardi, a New York architect specializing in historic preservation. His name is associated with the Liberty Tower in Manhattan and the Armour-Stiner Octagon House in the Hudson Valley. The choice of such a profile for a Nantucket home indicates the nature of the project: the goal was to preserve before modernizing.
Upon completion of the work, the property changed hands for $9.5 million. Then the market’s trajectory took a less linear path than one might imagine. On December 1, 2016, local real estate records show a new sale for $7.9 million—a lower amount than what was obtained a decade earlier. The current asking price is therefore approximately four times that of the previous transaction.
What the Current Owners Have Changed
The difference can be partly explained by a third renovation project, carried out by the current occupants. They have updated the interiors in a contemporary style and redesigned the landscaping. Details of these changes have not been disclosed beyond these general outlines, but their impact on the layout is evident.
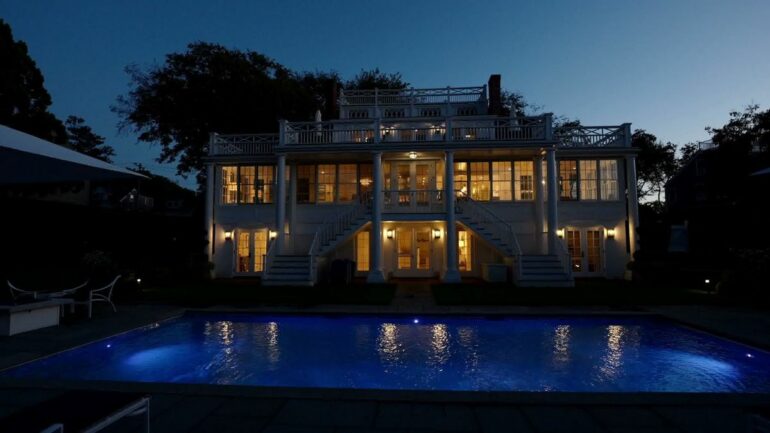
The property features seven bedrooms, nine full bathrooms, and one half-bath. The main building houses four suites that open directly onto the outdoors. The third floor is entirely devoted to the master suite, which includes an office that doubles as a living room and a private covered terrace designed as an outdoor living space. This is undoubtedly the most striking transformation: in the attic of a 19th-century captain’s house, a self-contained apartment with a view.


A guest cottage adds three separate bedrooms. The lot covers approximately 0.56 to 0.57 acres, or about 2,300 square meters—a spacious area for Main Street.
The question of living area remains unresolved. The official listing states 6,078 square feet, or about 565 square meters. A figure exceeding 7,000 square feet—about 650 square meters—is also circulating; it likely includes the outbuildings. The prospective buyer would be wise to stick with the first figure, which is the only one recorded in the sales registry.
The Pool: Between Legend and Selling Point
However, another detail accompanies the listing. The marketing materials present the property as the one that is said to have housed Nantucket’s very first private swimming pool. The phrasing used—“believed to have been”—clearly reflects the caution involved: this is a tradition, not an established fact. No municipal archival document attests to this claim of being the first. The story is appealing, but it remains speculative.
The pool, however, is very real. Heated, it was relocated to the far end of the garden during the most recent renovations, so that it serves both the main house and the guest cottage. This discreet relocation encapsulates the logic of the current property: a 19th-century family home transformed into a small estate where guests and owners share a common focal point.
On the market since September
The house was listed in September 2026 under MLS listings #73576533 and LINK #93461. It is being marketed by Compass, through real estate agent Marybeth Gilmartin-Baugher.
The future buyer will inherit a building that has already lived four lives: the home of a whaling captain, a carriage house, a house saved and moved by Gladys Wood, then a residence restored by Joseph Pell Lombardi and remodeled by its most recent occupants. Just a few meters away, Richard Gardner’s house continues to serve as a reminder of the family’s origins.