
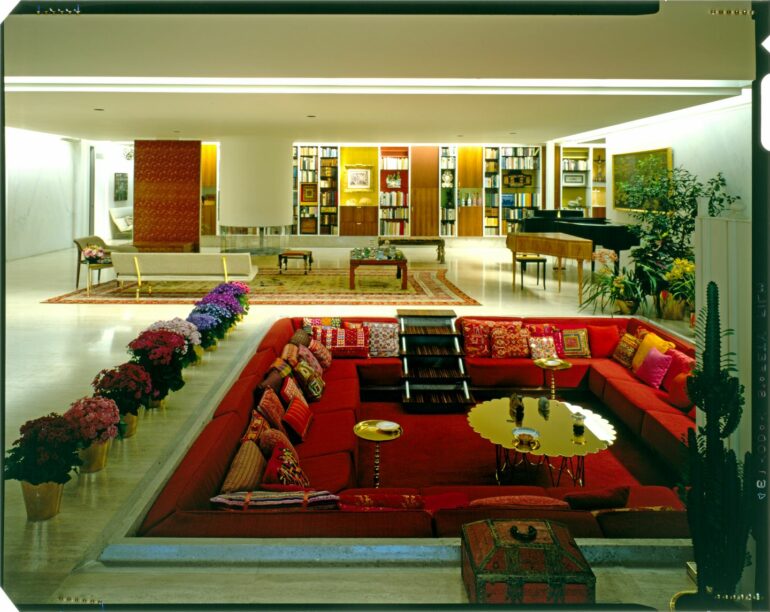
Forget the sofa carefully placed against a white wall. To grasp the essence of what the Anglo-Saxons call a “conversation pit,” you have to stop thinking of the living room as a simple flat surface. Sitting down is no longer a formality, but a true descent. A few geometric steps carved directly into the floor slab, a recessed area lined with continuous seating—and suddenly, the void dictates your posture. In our contemporary interiors, where architectural norms have long dictated the removal of partitions in favor of open-plan spaces that are often amorphous, this excavation marks an unexpected return. It imposes a physical constraint as strict as it is alluring: once at the bottom of the pit, gazes have no choice but to converge. Face-to-face encounters become inevitable once again.
The Invention of Social Gravity
Although architect Bruce Goff had sketched out the early stages of this concept as early as the 1920s with Adah Robinson’s house in Oklahoma, it was in the heart of the American Midwest that the concept found its definitive form. The year was 1952, in Columbus, Indiana. Industrialist J. Irwin Miller and his wife Xenia commissioned a residence that would leave its mark on the history of the Modernist movement. They entrusted the project to architect Eero Saarinen, who collaborated with designer Alexander Girard on the interior design. In the center of a living space with majestic proportions, Saarinen refused to obstruct the view of the landscaped gardens with the backs of armchairs. The solution sprang from the floor: he dug a hole.
The Miller House is thus organized around this sunken square, accessible via four steps without a handrail. Alexander Girard displays an extraordinary sense of texture and color here. Depending on the season, the cushions that line this sunken living room change, alternating between warm hues for winter and lighter fabrics in summer. The impact on social dynamics is immediate. The architecture dismantles the traditional hierarchy of bourgeois furnishings. Gone is the scattering of guests around scattered side tables; the space compels them to come together. The recessed area becomes the hub of postwar American social gatherings, the setting for a cocktail culture where conversations linger within a protective enclosure. Convinced by the power of this geometry, Eero Saarinen would take this experimentation to a monumental scale ten years later by incorporating sunken waiting areas into the famous TWA Terminal at New York’s JFK Airport, offering travelers a bubble of privacy amid the hustle and bustle of the airport.
The Hedonistic Heyday and the Tyranny of the Small Screen
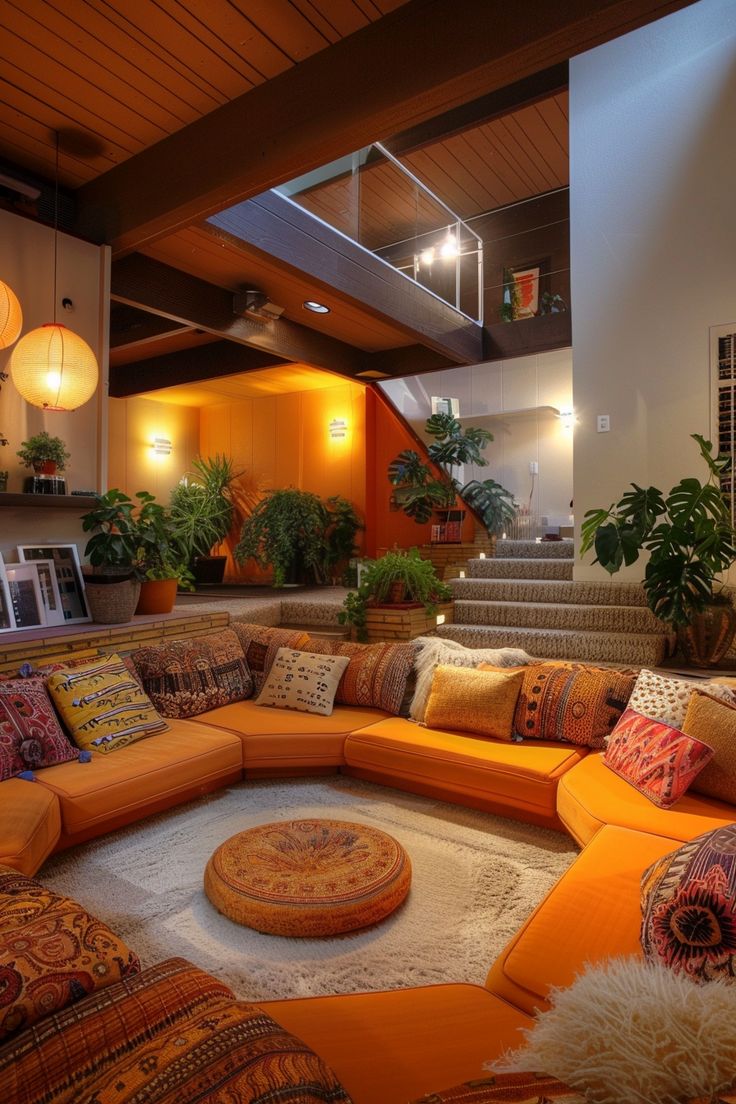
The following decade elevated the sunken lounge to the status of an architectural fantasy. The 1970s embraced the concept and stretched it to excess. Saarinen’s rigorous minimalism gave way to an aesthetic of hedonism. Carpeted with thick rugs that were pulled up over the edges and upholstered in orange or mustard-colored corduroy, these spaces became the hallmark of California villas and movie sets. They embodied a liberated modernity, a deliberately licentious lifestyle, widely promoted by pop culture and the glossy pages of magazines of the era.
Yet this geometric utopia would collapse with astonishing brutality at the turn of the 1980s. The cause of this sudden disappearance stemmed less from a shift in aesthetic tastes than from a technological revolution: the massive influx of television into the heart of the home. The conversation pit had been designed for a strictly radio-centric dynamic—a domestic agora where people turned toward one another. The cathode-ray tube screen, on the other hand, imposes an inescapable frontal orientation. The circular layout becomes obsolete once the goal is no longer to talk to one another, but to collectively stare at a bright spot embedded in a piece of furniture. People line up; they no longer gather in a circle.
Added to this technical incompatibility are practical considerations that seal the fate of these recesses. The hollowed-out space irreversibly fixes the room’s layout. At a time when blended families are seeking flexibility and favor modular sofas that can be rearranged as they move from one home to another, the hole in the floor seems like an archaic constraint. American insurers are also beginning to warn about the risk of falls in dimly lit areas. Gradually, homeowners are filling in the holes, pouring concrete, laying hardwood floors, and erasing these architectural scars.
Disconnection Through Space
Observing the resurgence of this design today inevitably raises questions about our relationship with our living spaces. Images of these sunken living rooms are flooding trend books and captivating a new generation of designers. The visual appeal is undeniable, driven by a nostalgic trend that revives the curves and bold colors of the 1970s. But to focus solely on the aesthetic surface would be to miss the real significance of this return to favor.

Our era, defined by digital overload and the proliferation of portable screens, has transformed the home into a permanent connection hub. Remote work has further blurred the boundaries between the private, social, and professional spheres. In the face of this dissolution of boundaries, the sunken living room serves as a radically liberating architectural response. Descending those few steps acts as a psychological buffer zone, a sensory break. Without erecting a single wall, the change in level creates an enclave of disconnection. The depth alters the acoustics, imperceptibly lowers the ceiling, and establishes a sense of seclusion. In these modern nooks, the mind wanders less. Architecture regains the upper hand over technology, silently asserting its presence over the other.
The New Standard in Residential Architecture
Reintroducing this spatial typology, however, is not within the reach of just any project. Unlike vintage furniture that can be installed or moved at will, the pit requires a significant structural commitment. You must plan for the floor slab to be cut out, address floor insulation, and design custom foundations that will perfectly follow the contours of the masonry. Above all, the success of this approach requires generous spaces; a living room that is too cramped will turn the experience into a stifling sense of confinement.
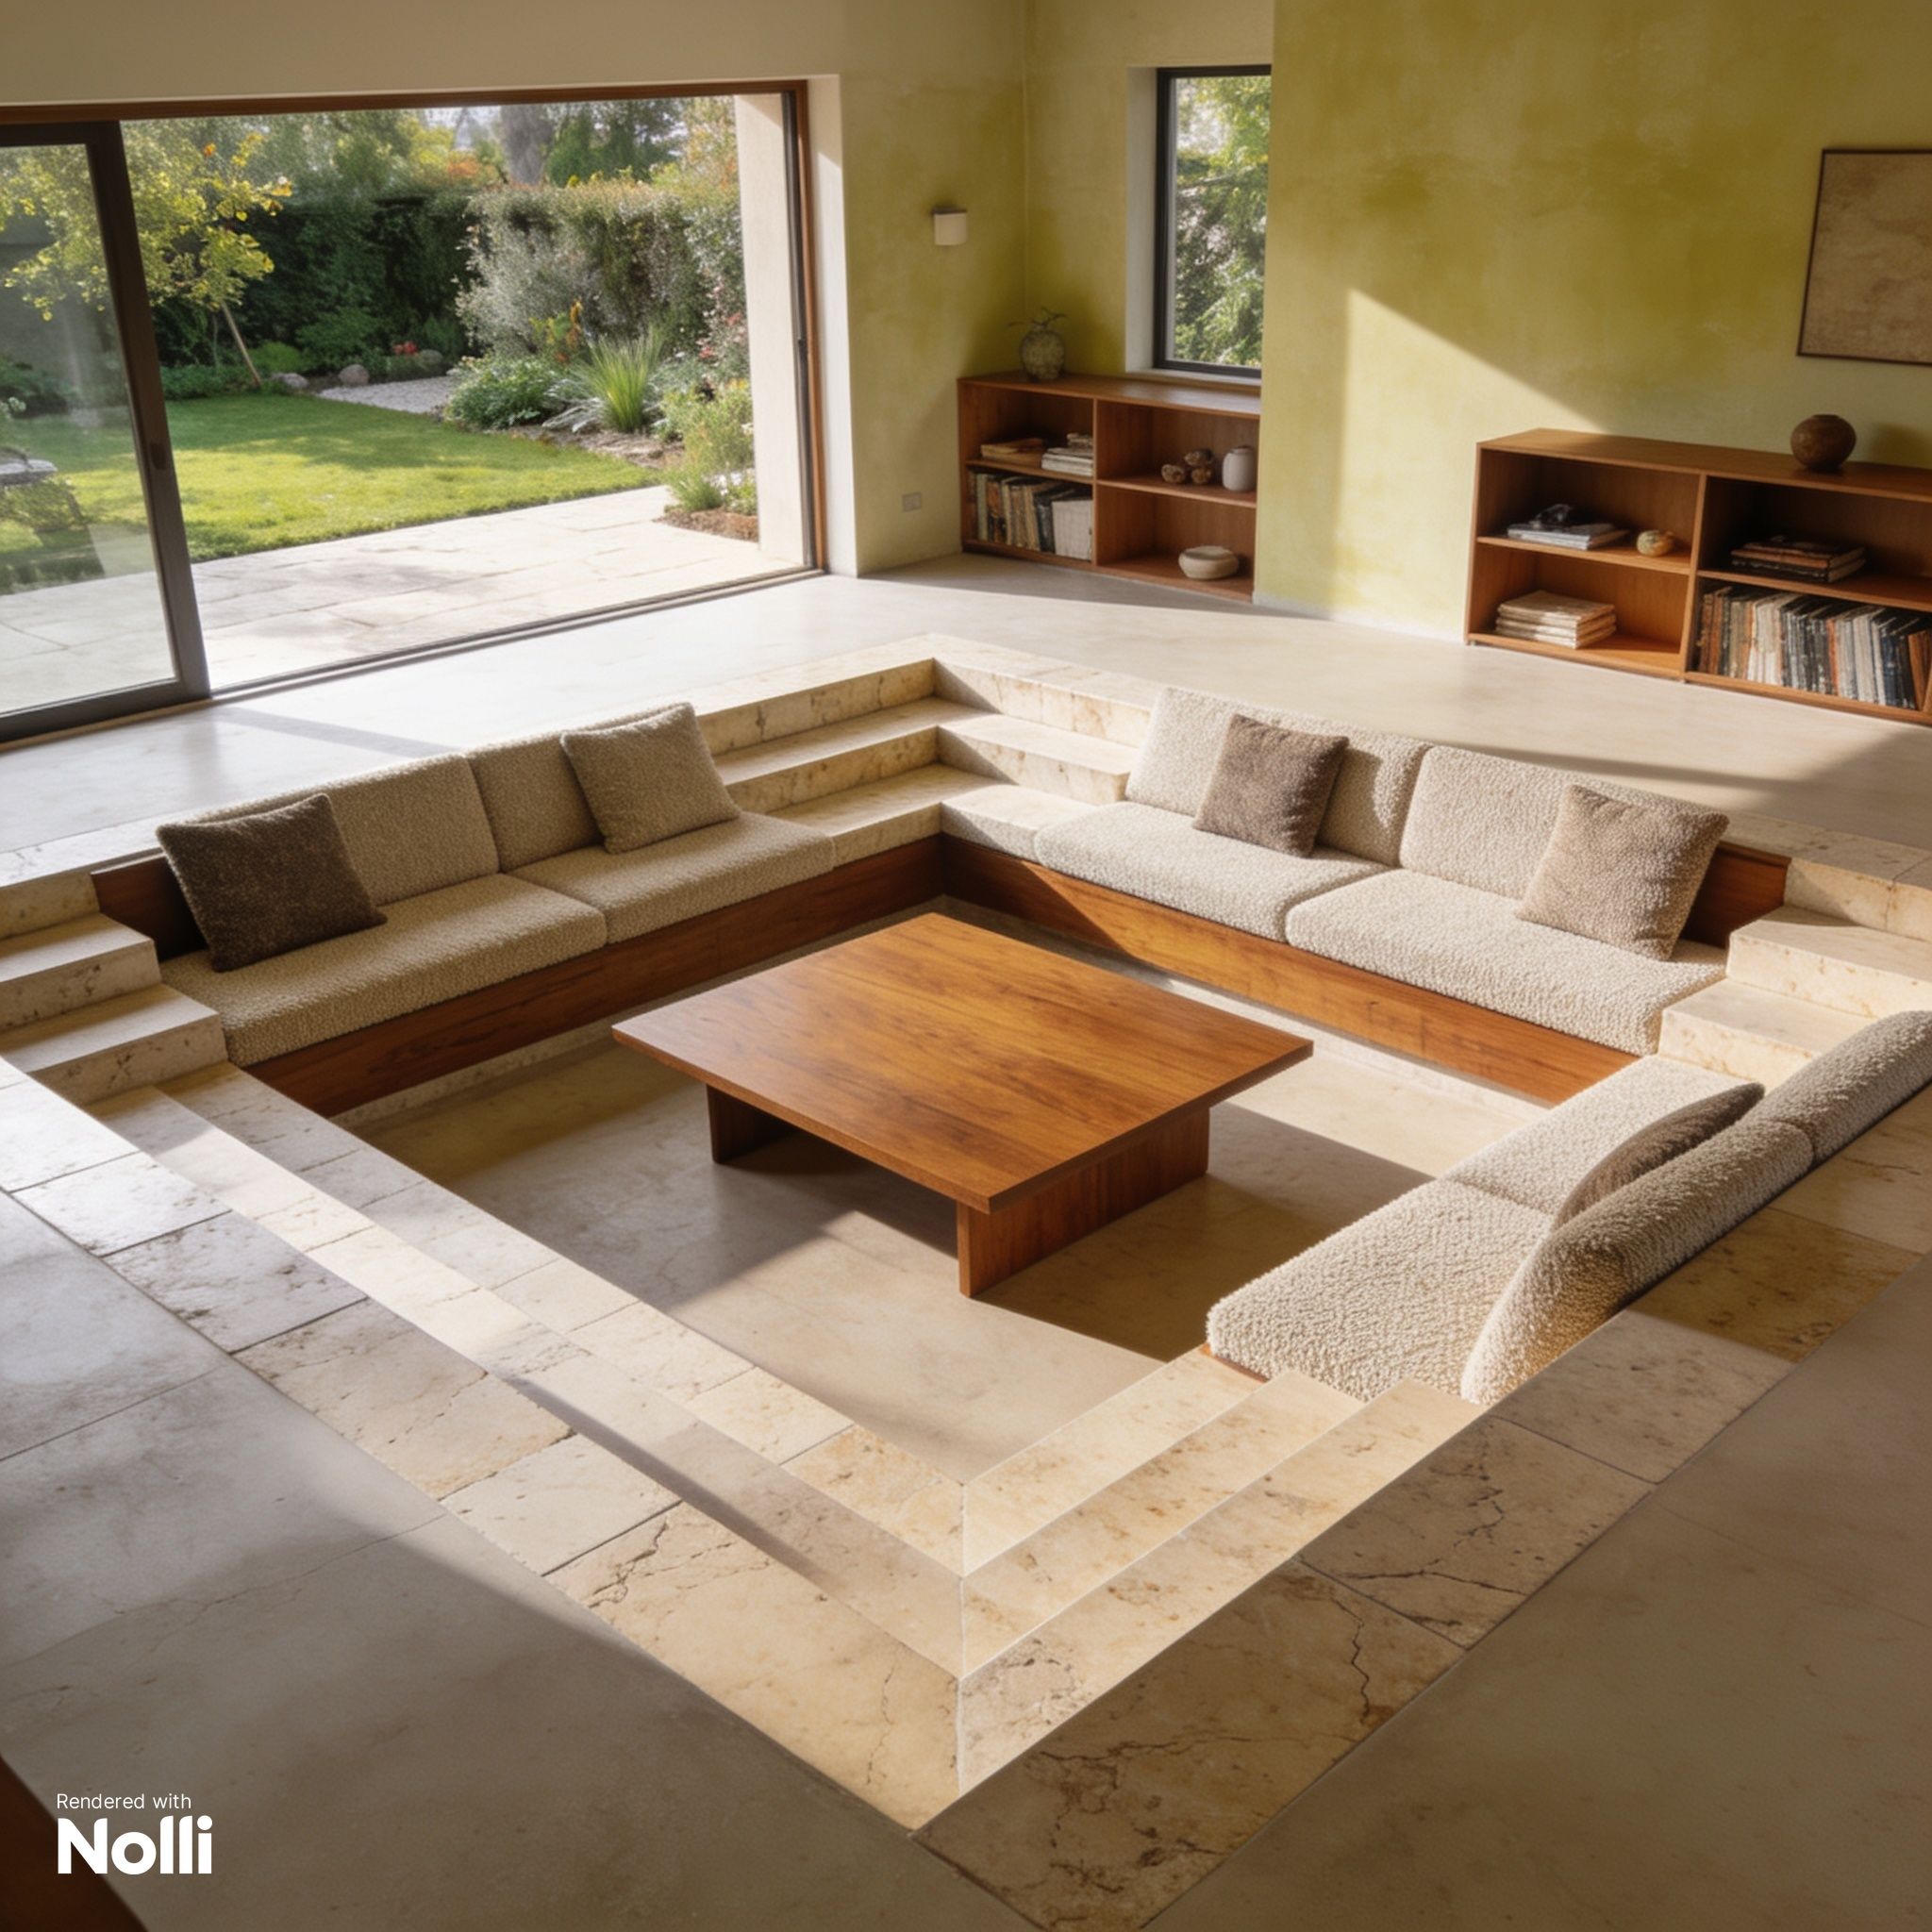
This is why this revival is primarily seen in the realm of luxury architecture and the very high-end hospitality sector. Contemporary design firms are purging the concept of its past excesses. Gone are the days of wall-to-wall carpeting. Today’s designs emphasize the precision of raw materials: polished concrete, travertine, saddle leather upholstery, or immaculate looped fabrics. The concept even extends beyond the walls of the home. In residences along the U.S. West Coast or on Balinese terraces, excavated spaces make their way outdoors, often at the edge of an infinity pool, replacing the traditional garden table with a convivial sunken area arranged around a fire pit.
The act of digging into the ground to find one’s bearings reflects a weariness with spaces that are too smooth, too fluid—where nothing stops the gaze or the body. By reclaiming this deliberate “flaw,” interior design does more than simply revive a bygone trend. It restores to the home what it has sorely lacked in recent years: an unshakable center of gravity.