
Make Texture a preferred source on Google to support us
Add Texture to GoogleThe Essence of Withdrawal, or the New Architecture of Silence
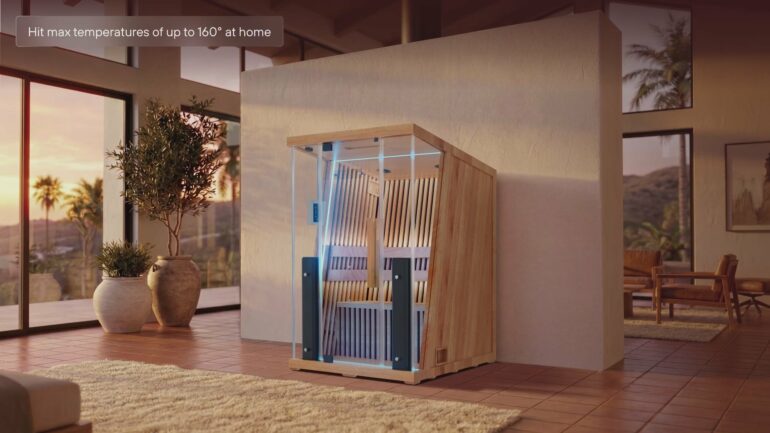
The ritual of dry heat moves from the margins of the garden to take center stage in domestic architectural thought. Far from the rustic cabin or the technical appendage relegated to the basement, a new vision of well-being is taking hold, driven by a demand for transparency and nearly invisible technological integration. The challenge is no longer merely to raise the temperature, but to sculpt a space for relaxation that interacts with the rest of the home. This is where the concept of Space Theory comes into its own, offering a structure that does not seek to hide but rather to redefine the flow of light and sound within a shell of wood and glass.
This approach to domestic design prioritizes flexibility and precision. Instead of being burdened by a massive installation, the user encounters an object whose visual lightness belies its rigorous engineering. We are witnessing a shift from function to emotion: the object no longer serves merely a practical purpose; it becomes the fulcrum of a transitional moment between the hustle and bustle of the outside world and private tranquility.
The Dialectic of Hemlock and Transparency
At the heart of this design, the choice of materials is not merely a matter of aesthetic chance. Hemlock, or western hemlock, is chosen for its structural stability and low resin content. Unlike cedar, whose scent can sometimes overwhelm a space, hemlock offers an olfactory neutrality that allows for a more understated sensory experience. This wood, with its light, uniform hue, captures light without stifling it, creating an atmosphere of brightness that breaks with the dark interiors of traditional saunas.
This wooden structure is complemented by large glass surfaces. The use of glass is not merely a concession to modernity; it radically alters the relationship to space. By opening up the field of vision, it eliminates the feeling of confinement often associated with sweat rooms. The gaze roams freely, the adjoining room becomes part of the experience, and the sauna becomes a natural extension of the living room or master suite. Glass acts as a porous membrane, allowing the view to filter through while maintaining the thermal insulation necessary for the experience. This transparency demands a flawless finish, where every joint and every corner of the wood becomes an exposed design detail.
An Acoustic Immersion with Japanese Precision
The experience is not limited to touch or sight. Sound plays a central role in this architecture of rest. Rather than simply concealed speakers, the system incorporates Japanese speakers designed for total immersion. Japanese audio engineering, renowned for its pursuit of fidelity and its holistic approach to the sound spectrum, finds a unique application here. The vibrations are not projected directly from the front but seem to emanate from the walls themselves, enveloping the occupants without overwhelming them.
The choice of Japanese audio technologies underscores a commitment to subtlety: the goal is to reproduce the depth of a frequency range, even in an environment filled with warmth. This sonic dimension allows one to escape the outside world, creating an acoustic bubble where silence is inhabited. Sound thus becomes a building material in its own right, just like wood or glass, contributing to the sensation of weightlessness sought by users.
The Science of Spectra: Light and Chromotherapy
To complete this sensory envelope, a light therapy system is integrated into the structure. Far from harsh, functional lighting, this system allows the lighting atmosphere to be adjusted according to biological or emotional needs. Light is no longer something to be endured; it is controlled. It highlights the grain of the hemlock and plays with the reflections off the glass to transform the perception of the interior space.

This use of chromotherapy is part of a broader trend in which home lighting draws on research into circadian rhythms. Variations in color and intensity affect the nervous system, accompanying the rise in body temperature with appropriate visual stimulation. It is a holistic approach to metabolism: heat works the muscles, sound soothes the mind, and light regulates the internal clock. The system thus becomes a comprehensive wellness tool, whose technological complexity is concealed behind a simplified interface.
Intimacy as a Shared Space
While the sauna is often perceived as a solitary, almost monastic practice, this model is designed as a space for two people. This detail changes the very nature of the time spent inside. It is no longer merely a retreat from the world, but a shared interlude. The interior layout is designed to allow for seamless coexistence without sacrificing individual comfort.
This capacity for two fosters a new form of togetherness—one that is slower and more intimate. In a world where interactions are often mediated by screens, this tête-à-tête within a bubble of hemlock and glass offers a welcome respite. The structure becomes the setting for a shared dialogue or shared silence, enveloped in warmth. The social dimension complements the therapeutic one, making the sauna a true living space within the home.
Careful attention to proportions allows this space to remain compact while still feeling spacious. The balance between the wooden benches and the glass walls ensures that each occupant has an unobstructed view, avoiding any sense of forced closeness. It is this subtle handling of volume that allows the design to integrate into a variety of architectural contexts, from a seaside villa to an urban loft.
The final product is a synthesis of woodcraft and technological precision. It meets a growing demand for wellness amenities that make no compromises on aesthetics. By combining the neutrality of hemlock, the openness of glass, the precision of Japanese audio, and the benefits of light, this structure redefines the standards of the contemporary home sauna. It is no longer a luxury accessory, but a centerpiece of the home—a sensory regulation station designed to last.