
Make Texture a preferred source on Google to support us
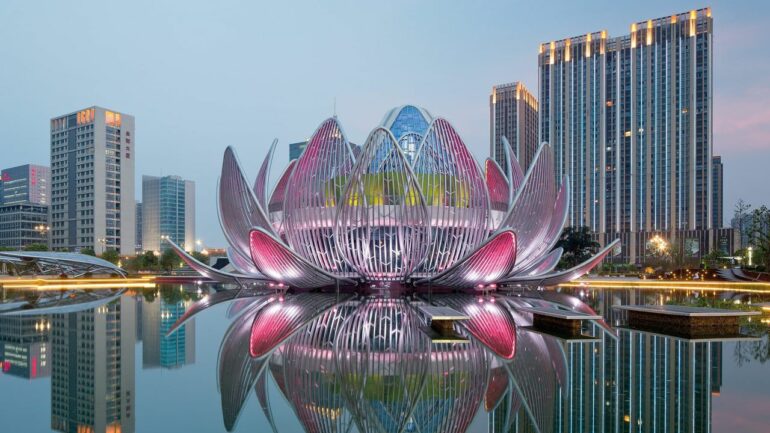
Add Texture to GoogleContemporary architecture is moving away from angular rigidity to embrace the curves of living things. This shift toward biomimicry and botanical metaphor goes beyond mere aesthetic exploration; it represents a structural reinterpretation in which the morphology of flowers—lotus, tulips, desert roses, or calla lilies—dictates complex geometric solutions. Whether they are places of worship in India or residential complexes in Qatar, these structures transform petals into functional walls, optimizing natural ventilation, rainwater collection, and resistance to wind loads. At the heart of this movement, a large-scale project is currently rising in the urban landscape of the United States, marking the arrival of a unique floral silhouette in Florida.
A Steel Tulip in the Miami Sky
Located at 555 North Miami Avenue in Downtown Miami, the Okan Tower stands out as a major architectural landmark. Designed by the Coral Gables-based firm Behar Font & Partners, this tower is distinguished by a silhouette directly inspired by a tulip bud. This choice is no coincidence: the tulip is the national flower of Turkey, the home country of developer Bekir Okan, CEO of the Okan Group. For his first project on American soil, the businessman chose to translate the delicacy of a bud ready to bloom into a massive structure whose curved upper section replicates the curve of closed petals.
The technical challenge of this organic form was entrusted to Thornton Tomasetti for structural calculations and engineering. The height announced by the developer and the city is 275 meters (902 feet), although some engineering specifications list a height of 272 meters (893 feet). According to marketing materials, the building has 70 floors, a figure that may vary between 72 and 73 levels when technical floors or the podium are included.
A Mixed-Use Development Centered on Luxury Hospitality
The Okan Tower is more than just an architectural feat; it houses a dense and diverse real estate development. The complex will be home to the Hilton Miami Bayfront, a 316-room hotel, complemented by 236 condo-hotel units also operated under the Hilton brand. For residential tenants, the project includes 163 private apartments called “Sky Residences,” including duplex penthouses located on the top floors of the tower.
Beyond hospitality and residential living, the building incorporates a commercial component with 5,946 square meters (approximately 64,000 square feet) of office space. This mixed-use design is encapsulated in a building envelope whose botanical curves were engineered to address the specific challenges of Florida’s climate, particularly the management of high winds—a key issue for skyscrapers at this elevation.
Floral Biomimicry on a Global Scale
The Okan Tower is part of a global trend in which the flower serves as a structural model. Elsewhere in the world, other buildings draw on this biological language to solve architectural challenges. In India, the Lotus Temple exemplifies this fusion of sacred geometry and structural strength. In Qatar, skyscrapers draw inspiration from the desert rose and other floral varieties to design facades capable of regulating heat and light. These structures demonstrate that the flower, far from being a mere ornament, offers a repertoire of forms capable of fulfilling vital functions for the building, from stability to environmental sustainability.