
Make Texture a preferred source on Google to support us
Add Texture to GoogleAt the western tip of the Île de la Cité, Place Dauphine retains a unique, almost island-like atmosphere, sheltered from the hustle and bustle by its triangular layout, a legacy of the reign of Henry IV. It is in this setting steeped in history that a couple of American scientists chose to make their Parisian pied-à-terre. The choice of location was no accident: the owners celebrated their wedding here and took their wedding photos on this very square. For the wife, the search for an apartment in the capital came with a single, non-negotiable condition: the window absolutely had to overlook this historic square.
To transform this 538-square-foot (approximately 50 m²) space into a living environment that reflects their identity, they enlisted the help of designer Jessica Helgerson. As the head of her Portland-based firm, which has a branch in Paris, she had to work around the structural constraints of an old building to design an interior that the owners envisioned evolving like a cabinet of curiosities. This overarching theme, chosen to echo their scientific careers, guided every step of the renovation, from the color palette to the selection of furniture.
A color palette inspired by the observation of nature
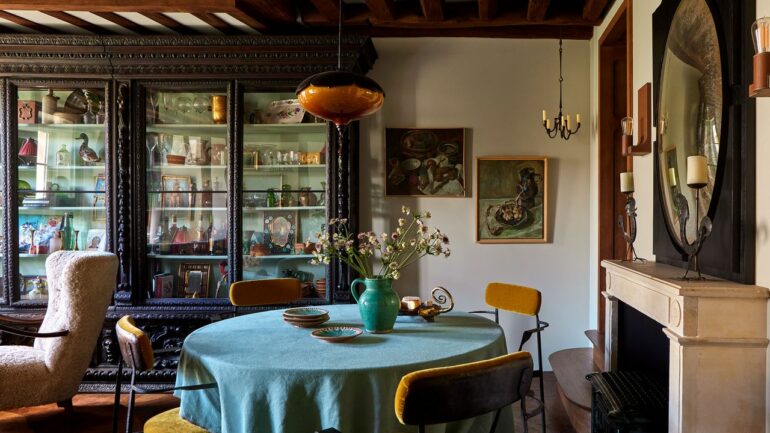
The concept of a cabinet of curiosities finds direct visual expression here, inspired by institutions dedicated to scientific observation. The designer drew inspiration from the “Spectrum of Life” exhibit in the Hall of Biodiversity at the Natural History Museum, as well as from the Parisian institution Deyrolle, a mecca for taxidermy and entomology. From these places of learning, she extracted a dominant hue: robin’s-egg blue.
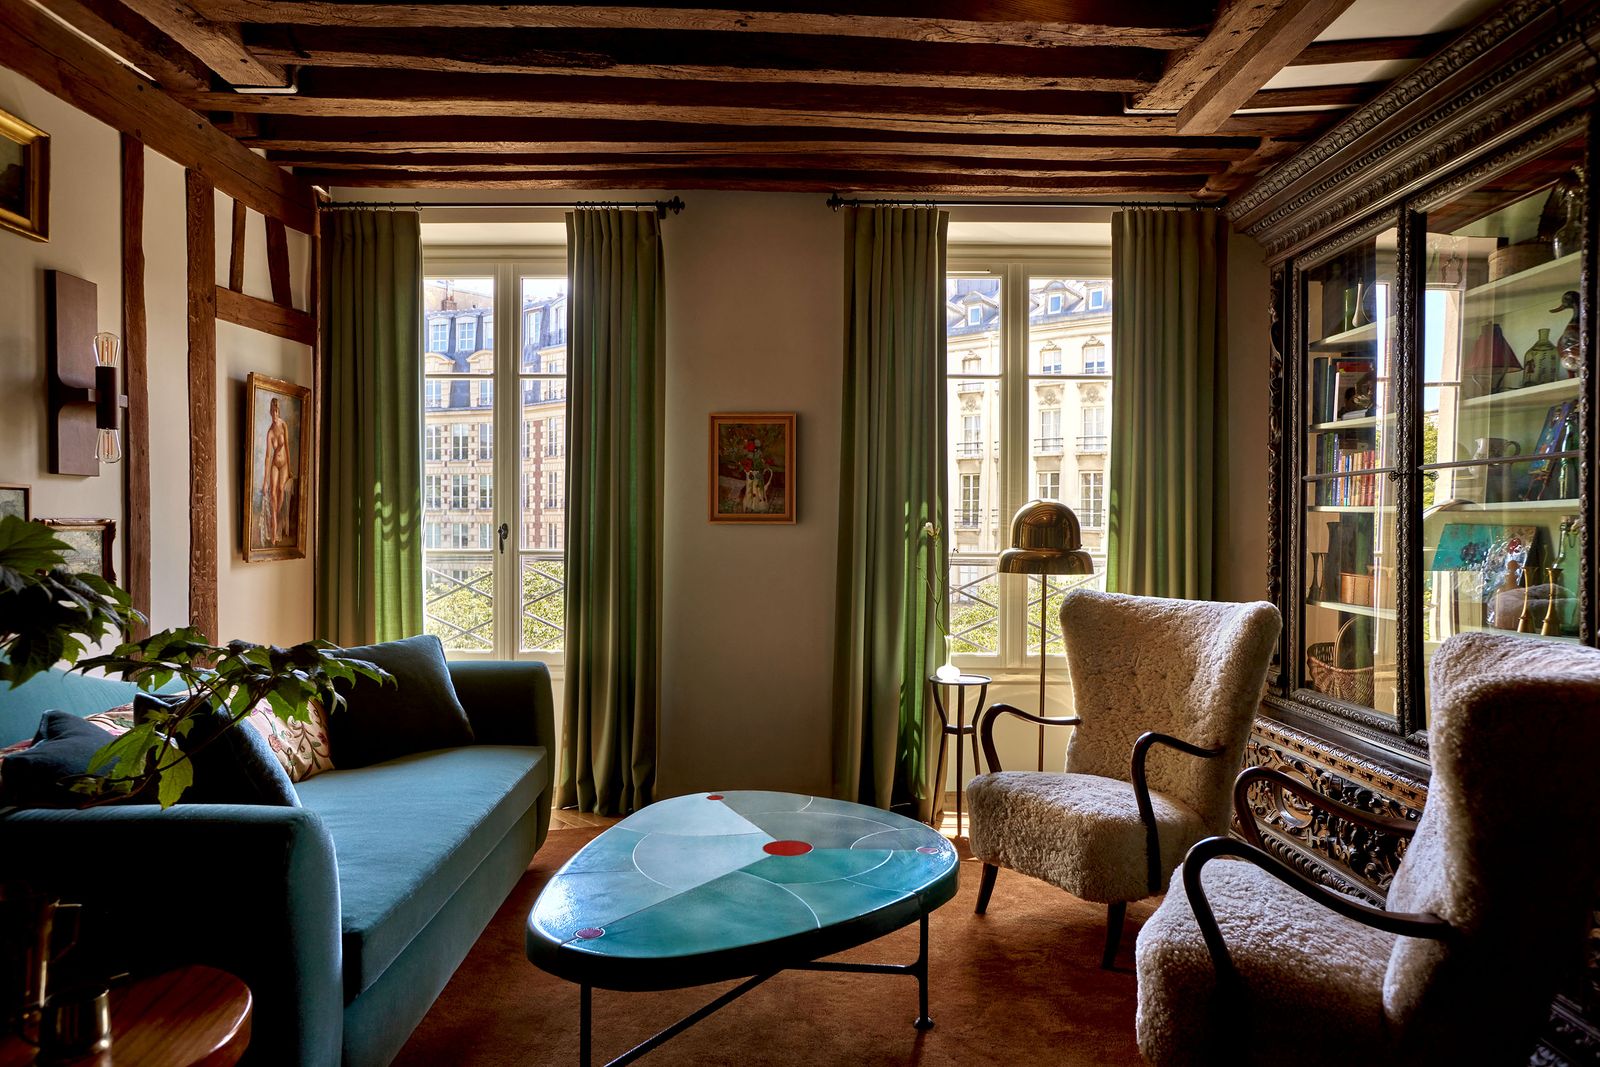
This blue, reminiscent of the exhibition backdrops in Deyrolle’s display cases, has been incorporated throughout the apartment. Its use is not merely thematic; it serves an architectural necessity. The apartment is characterized by massive, dark, raw wooden beams. By enveloping the walls, furniture, and even the textiles in this light, luminous shade, the design manages to balance the visual density of the historic wood without detracting from its character. The upholstered sofa and table linens were coordinated to reinforce this chromatic unity, creating a protective, cocoon-like atmosphere.
The Dialogue Between Era and Object
The very structure of the apartment bears witness to the history of Place Dauphine, whose earliest buildings date back to the 17th century. Jessica Helgerson sought to anchor the project in this timeline by unearthing key pieces whose origins resonate with the building’s age. The centerpiece of the living room is an imposing 17th-century Renaissance glass-fronted cabinet, which was the first piece she sourced to bring the concept of a cabinet of curiosities to life.
This historic piece sets the tone for the space, serving as a showcase for the owners’ treasures while echoing the display cases of natural history museums. The quest for authenticity continued with the selection of the fireplace. The vintage mantelpiece was sourced from antique dealer Marc Maison, who specializes in period architectural elements. To meet modern comfort standards while preserving the use of an open fire, a fully functional stove, supplied by Stove Hunter, was integrated directly into the hearth.
Optimizing Historic Spaces
In a space of approximately 50 m², every square meter must serve a functional or aesthetic purpose. The designer capitalized on the building’s unique features to free up floor space. In the bedroom, an old, disused chimney flue was ingeniously repurposed. Rather than sealing it off or working around it, it was transformed into a built-in alcove to accommodate the headboard, creating a niche that is both functional and intimate.
The renovation of this pied-à-terre, completed and documented in the fall of 2026, demonstrates an approach to luxury that prioritizes personal storytelling and historical accuracy over ostentation. By translating the owners’ passion for science into precise museum-like references, Jessica Helgerson has transformed a modestly sized apartment into an exploration of time, color, and collecting. The final result does more than simply offer a view of Place Dauphine; it invites a careful observation of the interior details, much like the scientists who live there.