
Make Texture a preferred source on Google to support us
Add Texture to GoogleIn Oviedo, the capital of the Principality of Asturias, the architecture often tells a story of restraint and continental elegance. It is across from the Campo de San Francisco—the city’s historic green heart—that Spanish antique dealer and interior designer Lorenzo Castillo has chosen to set up his new retreat. This project, which he shares with his partner Alfonso and their dog Tana, does more than simply occupy the space; it restructures it to create what he calls “The Right One,” an expression borrowed from Karl Lagerfeld’s aesthetic philosophy to describe the ultimate destination—the one that stands out as the obvious choice.
A Bold Architectural Renovation
The starting point for this transformation is an early 20th-century building, whose classical design and French style evoke the golden age of European urban planning from that era. Lorenzo Castillo set out to merge two separate apartments into a single, spacious living unit. This merger was only the first step in a more profound metamorphosis, aimed at adapting the original floor plan to the needs of contemporary life, which prioritizes privacy and comfort.
One of the most striking decisions in this project was the complete reversal of the traditional spatial layout. In buildings of this caliber, the reception rooms typically occupy the main facade—the one with the most prestigious view, in this case, the park. Castillo chose to break with this convention by moving the master suite to this main facade. The living room, meanwhile, was moved to the rear of the building, creating a more secluded atmosphere, far from the hustle and bustle of the city—even though Oviedo’s urban environment remains relatively quiet.
This desire to engage with the local heritage is also illustrated by the reintroduction of a glass-enclosed gallery. This vernacular element, a cornerstone of Asturian architecture, had disappeared during previous renovations of the building. Its restoration not only preserves the building’s stylistic integrity but also provides a space that serves as a transition in terms of temperature and light, typical of the region.
The Psychology of Color and Light
In this residence, the management of light does not follow the conventional rules of uniform brightness. Lorenzo Castillo applied a principle of chromatic contrast to modulate the atmospheres according to the orientation of the rooms. The living area, located in the part of the home most exposed to natural light, was designed with light, bright colors, enhancing the sense of space and fluidity.
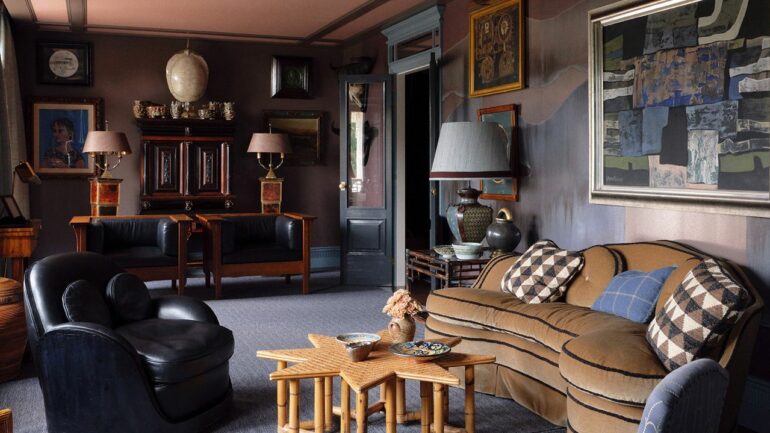
In contrast, the sleeping area and the master suite, which receive less direct sunlight (with sunlight limited to the afternoon), embrace a deliberate choice of darkness. To promote a sense of calm and create a feeling of being enveloped, Castillo selected a palette of dark, deep tones: camel, blue, pink, and chocolate. This choice transforms these rooms into nocturnal sanctuaries, where color compensates for the lack of natural light with visual depth and a richness of textures.
A living room that blends Dutch and Hollywood Regency influences
The living room adjoining the bedroom—a truly private living space—illustrates the designer’s ability to blend different eras. The walls are clad in lacquered panels featuring a Japanese wave motif—a reference drawn from the collections of Phillip Jeffries—which lends an organic rhythm and an almost liquid depth to the surfaces. On the floor, a rug produced by Alfombras Peña anchors the room in a tradition of fine textile craftsmanship.
The furniture continues this transhistorical dialogue. It includes a Hollywood Regency-style sofa upholstered in camel-colored mohair velvet from Lorenzo Castillo’s own fabric collection. This glamorous piece faces a 17th-century antique cabinet of Dutch origin. This contrast between the austerity of Northern European furniture and the chic exuberance of 20th-century America defines the antique dealer’s approach: a quest for balance in which the historical object becomes the cornerstone of modernity.
The Entryway as a Cabinet of Curiosities
From the moment you enter the coatroom, the apartment asserts its collector’s character. The entryway, often treated as a mere passageway, is conceived here as a gallery of portraits and landscapes. Of particular note is a portrait from the 1940s by a Milanese artist, whose presence lends the foyer a stately air. Next to it, a landscape by the 19th-century Spanish-Belgian painter Carlos de Haes highlights the importance of plein air painting in the history of Spanish art.
The decor is complemented by references to the Grand Tour, that rite-of-passage journey undertaken by the European aristocracy through Italy. A scaled-down bust of the Farnese Hercules—a traditional memento of this cultural odyssey—rests on a Victorian Neo-Gothic pedestal. This blend of references—from ancient statuary to Romantic painting—transforms the entrance into an introduction to the inner journey offered by this residence in Oviedo.
While the total floor area of this collection of apartments and the overall cost of the renovation have not been disclosed, the result reflects a clear ambition: to transform a classical structure into a manifesto of personal taste. Through this Asturian project, Lorenzo Castillo demonstrates that true elegance sometimes lies in the reversal of perspectives and the boldness of deliberate obscurity.