Make Texture a preferred source on Google to support us
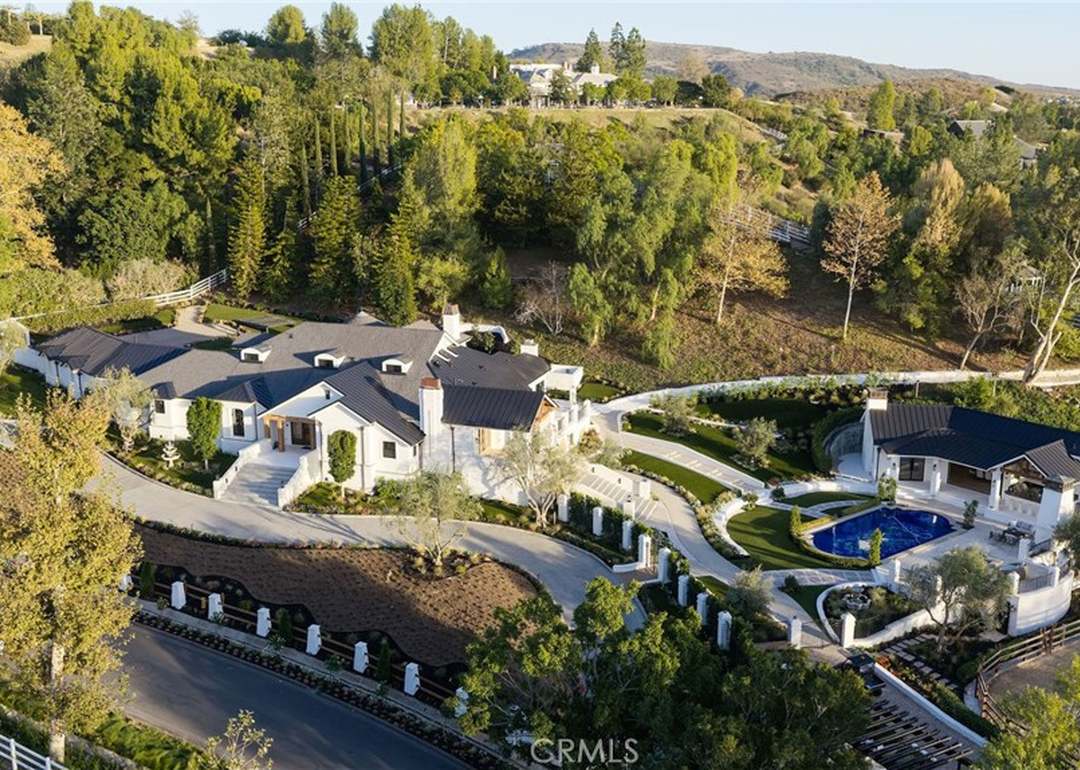
Add Texture to GoogleTo reach the front gate at 31742 Contijo Way, you must pass through two gates. The first marks the entrance to Coto de Caza, a gated private community in Orange County, California. The second leads into Los Ranchos Estates, a gated enclave of about 75 equestrian properties nestled in the northeast corner of the same estate. This dual access control—which listings summarize with a single term (“double-gated”)—serves as a selling point for the three-acre estate, which was relisted at the end of October 2026. Its asking price is $13,995,000, or approximately 13.2 million euros.
A location familiar to the general public
Coto de Caza rings a bell for TV viewers, even those who have never set foot in Southern California. This is where the reality TV show *The Real Housewives of Orange County* was originally filmed, turning this gated community into a familiar setting that epitomizes a certain vision of California’s affluent lifestyle. The property on Contijo Way, however, is in a league of its own. Within Coto de Caza, Los Ranchos Estates forms a distinct sub-community, with lots designed to accommodate horses.
The official address, in fact, includes two names—Trabuco Canyon and Coto de Caza—under the ZIP code 92679. The homeowners’ association fees—approximately $850 per month as of October 2026—fund this self-contained community. Relative to the property’s price, the amount remains modest.
Three buildings, seven bedrooms
The property spans approximately three acres, slightly more than 1.2 hectares according to a rough conversion. It features a total of about 8,400 square feet of floor space—around 780 square meters—distributed across three structures. The house dates back to 1981 and has been completely renovated. Records and listings indicate that the last major renovation took place in 2018.
The seven bedrooms are laid out in a logical manner. The main residence has five, including two master suites, each equipped with a freestanding bathtub and a walk-in closet. One bedroom is located in the guest house, and the last one is in a converted living space within the stable. The number of bathrooms varies from one listing to another: seven and a half in some listings, eight in other versions of the ad. Let’s settle on a range of seven to eight.
In the main house, the architecture makes the most of the high ceilings, with vaulted ceilings and exposed beams. But the most unique feature is hidden beneath the serving dishes. A temperature-controlled wine cellar can hold approximately 1,700 bottles. It includes a private tasting room, making it ideal for a collector who hosts gatherings rather than a casual enthusiast who simply stores wine.
The guest house: like a miniature hotel
The guest house operates independently. It features a bedroom with an en suite bathroom, a full kitchen, a living room with built-in storage, and a laundry room. One could live there for weeks without ever crossing the courtyard. Above all, it houses the estate’s wellness area: a private dry sauna and steam room, with a view of the pool. This layout keeps the steam and heat away from the main house and places the spa as close as possible to the water.
The rest of the outdoor spaces extend this resort-style concept. The pool and its spa are described as being resort-style. An outdoor kitchen with a built-in barbecue sits next to an open-air fireplace. Koi ponds and other water features define the landscape, and an orchard rounds out the property. The enclosed garage accommodates four vehicles and includes a workshop.
The Stable: The Heart of the Property
In an enclave known as Los Ranchos, horses are not just an afterthought. The stable has four stalls, enough to house a small family stable or a few sport horses, though it’s not designed to be a stud farm. It stands out for its two-level design. On the ground floor, in addition to the tack room, a lounge features a full bathroom—a living space where riders gather after a ride. Upstairs is an office, useful for managing care, schedules, and the paperwork that comes with owning horses.
The stable also houses the estate’s seventh bedroom. This living space allows a groom, a rider, or a caretaker to live on-site, close to the animals. Outside, a training arena allows horses to be worked without leaving the property. Three paddocks, or pastures, provide them with space the rest of the time.

Finally, the estate has a private well and a water storage tank. This detail may seem technical, but it’s crucial for a property that maintains pastures, an orchard, ponds, and animals. Having its own water source provides a significant degree of self-sufficiency.
A Price That Raises Questions
The figure that catches the eye isn’t listed in the brochure. The property’s last recorded sale was in November 2025, for $6.3 million—approximately 5.9 million euros. Less than a year later, the property is back on the market for $13,995,000—more than double the previous price.
This discrepancy should be interpreted with caution. The $13,995,000 figure represents the asking price, not a completed transaction. Any capital gain remains theoretical until a buyer signs a contract at that price. The available information also does not specify whether any work was carried out between the two listings. It mentions a complete renovation and major upgrades in 2018, but no work undertaken after the 2025 acquisition. In the absence of further information, this doubling of the price cannot be attributed to improvements to the property. The market will determine whether it is justified.
Who Is This Estate For?
The buyer’s profile can be inferred from the layout. They own horses or plan to, and want to keep them just a few dozen meters from their bedroom rather than at a boarding stable. They entertain frequently, as suggested by the detached guest house, the tasting room, and the outdoor kitchen. They place a high value on privacy, which the double gate ensures better than a hedge or a wall.
What the property doesn’t reveal also matters. The listings do not specify the exact nature of the quarry’s soil, the size of the pastures, or the details of the renovation. A serious buyer will need to obtain this information—including the precise condition of the well and the reservoir—during viewings.
The listing is handled by Ariana Gaffoglio and Nicholas Duran of Plus Real Estate. The property listing is available on Ariana Gaffoglio’s website under MLS listing number NP26223630. To tour the property, you’ll need to go through both gates.