
Make Texture a preferred source on Google to support us
Add Texture to GoogleThe Archaeology of the Future in the Woods of North Salem
Just a few hours away from the vertical hustle and bustle of Manhattan, the landscape shifts gears. Here, in Westchester County, the land undulates, dotted with moss-covered rocks and a dense forest that seems to absorb every sound. It is in this setting—at once wild and tamed—that Max Worrell and Jejon Yeung, founders of the Worrell Yeung architecture firm, chose to build their own retreat. Far from being a mere showcase of craftsmanship, this Hudson Valley residence challenges our relationship with shelter. It does not seek to dominate nature, but to slip into it with almost surgical discretion.
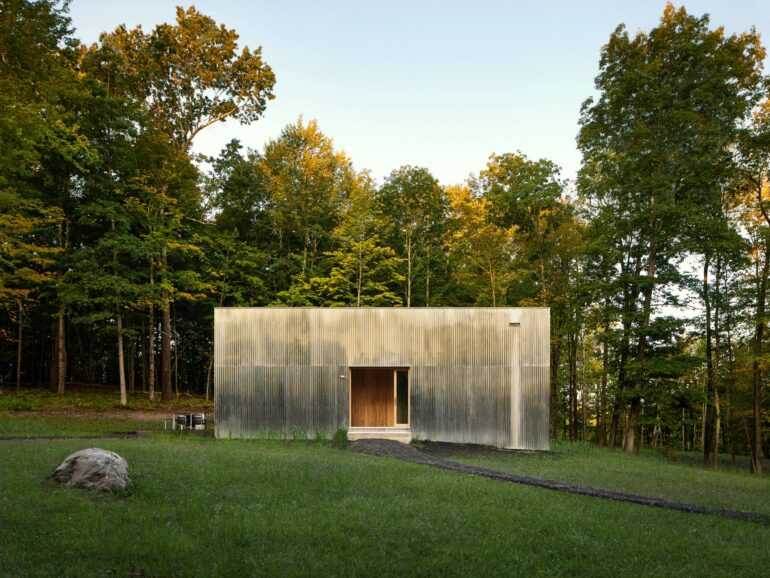
Upon arriving at the site, the scale of the project isn’t immediately apparent. At first, one notices dark silhouettes—black volumes that seem to emerge from the ground like forgotten monoliths. The architecture unfolds in layers, hugging a particularly steep slope that would have discouraged many builders. This terrain is not treated as an obstacle, but as the true driving force behind the design. The building is divided into several distinct sections—a modular approach that reduces the structure’s visual impact while creating a play of shifting perspectives as visitors move through the space.
The Black Façade and the Rhythm of Cedar
The color choice is radical: a deep black that covers the entire facade. To achieve this texture, which seems to absorb light rather than reflect it, the architects used stained cedar. The layout is precise down to the millimeter. The vertical slats create a tight rhythm, a visual vibration that echoes the structure of the surrounding tree trunks. This monochromatic envelope gives the house an aura of mystery. Depending on the time of day and the angle of the sun’s rays, the volumes seem to blend into the shadows of the forest or, conversely, stand out with striking graphic clarity.
This exterior modularity is not merely aesthetic; it serves a smart functional layout. The house consists of two main structures—the living area and a separate studio—connected by an outdoor passageway that encourages contact with the fresh air. By fragmenting the layout in this way, Max Worrell and Jejon Yeung avoid the pitfalls of a massive villa. They offer a fragmented experience, where every movement from one room to another provides a new perspective on the topography. The structure becomes an instrument of observation, a frame set against the organic chaos of the North Salem woods.
A sensory inversion: the brightness of the Douglas fir
Crossing the threshold of the house triggers a visual thermal shock. The protective darkness of the facades gives way to an explosion of light. The interior is an ode to Douglas fir, whose warm tones and broad grain cover the floors, ceilings, and much of the built-in furniture. This contrast between the exterior shadow and the interior light defines the soul of the project. You leave the forest behind to enter a structure that is its sublimated embodiment—a sort of high-precision cabin where every joint and every alignment seems to have been conceived with monastic rigor.
The heart of the living space is a generous volume, wide open to the outdoors through monumental floor-to-ceiling windows. Here, the boundaries between the living room and the tree canopy dissolve. The design eschews the superfluous. The architects favored low lines so as never to obstruct the view. Modularity is evident in the design of the storage and walls: everything is integrated, built-in, and concealed. Clutter has no place in this pure geometry. The kitchen, with its massive dark marble island, serves as a visual anchor—a mineral center of gravity amid the warmth of the wood.
The Staircase as a Structural Sculpture
If there is one element that epitomizes the home’s conceptual ingenuity, it is undoubtedly the central staircase. Crafted from solid Douglas fir, it does more than simply connect the levels; it structures the space. Its steps seem to float, suspended in a light well that runs straight through the house. The repetition of the wooden patterns creates an almost textile-like texture—a play of solids and voids that shifts depending on the viewing angle. It is here that the idea of a house “greater than the sum of its parts” takes on its full meaning: every technical detail is elevated to the level of an artistic gesture.

Upstairs, the bedrooms are designed as resting spaces—narrow but perfectly proportioned. The windows are positioned to frame specific fragments of the landscape: a rock, a cluster of ferns, the sky. This economy of means and precision in framing reinforce the sense of intimacy. One does not live in a large house; one lives in a series of chosen moments. Here, modularity makes it possible to preserve pockets of silence within a structure that is nonetheless very open.
Harmony with a Fragile Ecosystem
Max Worrell and Jejon Yeung’s project extends beyond the building’s walls. The landscape work was just as crucial for anchoring the house to its site. Rather than installing artificial lawns, the architects allowed the local flora to reclaim its place, simply guiding its growth around the foundations. Paths made of local stone wind between the volumes, connecting the house to a pond below. This gentle transition between the built environment and the wilderness reinforces the mysterious character of the home, which seems to have always been there, hidden beneath the canopy.
The use of sustainable materials and careful consideration of thermal inertia reflect a commitment to the long term. In a region subject to marked seasonal contrasts—from snowy winters to humid summers—the house acts as a regulator. Its dark exterior captures winter heat, while its natural ventilation—enhanced by the staggered arrangement of the spaces—ensures coolness in the summer. It is architecture that breathes in harmony with its environment, far removed from the interchangeable standards of contemporary luxury.
Ultimately, this project in the Hudson Valley is a lesson in restraint. It proves that modernity is not incompatible with emotion and that modularity—often associated with industrial coldness—can become a tool for poetry when placed at the service of a personal vision. For the two architects, this house is an open-air laboratory, a space where they were able to take their obsession with detail and materials to the extreme. By rejecting ostentation, they have created a place that does not reveal itself at first glance, but one that asks to be discovered, step by step, shadow by shadow.
Twilight is falling on North Salem. The black volumes gradually disappear into the twilight of the forest; only a few slivers of light still betray the presence of people. The house has returned to what it fundamentally is: a fragment of night set within the landscape.