
Make Texture a preferred source on Google to support us
Add Texture to GoogleThe Art of Taming the Urban Skyline
In the heart of Montreal’s Griffintown neighborhood, where glass-and-steel towers are reshaping the skyline at a dizzying pace, one family chose to take the opposite approach to the dominant industrial aesthetic. The challenge was daunting: to transform a raw, 111-square-meter space—purchased off-plan—into a home bursting with life, capable of accommodating the joyful chaos of a young child and a dog, while maintaining an elegance befitting a reception hall. For Cassie and Alex, the owners of this space, the goal was not so much to live at a prestigious address as it was to create an interior ecosystem that wouldn’t sacrifice their visual identity to the demands of parenthood.
The starting point for this transformation was a rejection of the “white box.” Often, the default approach to modern apartment living is a clinical minimalism, intended to make the space feel larger through its absence of clutter. Here, under the guidance of designer Luke Havekes, the strategy was the opposite. The goal was to infuse texture, color, and a certain form of domestic theatricality to soften the natural coldness of the concrete and industrial ceilings. The result is a lesson in design: space is no longer measured in square meters, but in sensory depth.
Breaking with Industrial Dogma
The typical Montreal condo is often defined by its neutrality. Cassie, whose eye is trained by her experience in the fashion industry, and Alex, who works in the worlds of technology and finance, were looking for an alternative to this uniformity. When they approached Luke Havekes, their intention was clear: to break away from the “concrete box.” The apartment’s very structure, with its generous ceilings and abundant windows, offered an interesting foundation but sorely lacked warmth.
The designer chose to work with the concept of envelopment. Rather than masking the architecture, he dressed it up. The project began with a complete overhaul of the material palette. Wood, brass, and velvet were brought in to humanize the spaces. In the kitchen, the dark cabinets originally planned were warmed up with walnut accents, creating an immediate connection with the other living areas. It is this fluidity that allows the apartment to breathe despite the density of the chosen textures.
The cocktail lounge as the focal point
Instead of dividing the social space into rigid, segmented zones, the team designed the living room as a true “cocktail lounge.” The centerpiece is undoubtedly the three-meter-long sofa, a custom creation by Luke Havekes. This piece is not just a design statement; it is the hub of family life. Its generous size accommodates everything from playtime with Arthur, their young son, to relaxing evenings with Dobby, the family dog. The choice of fabric—a sturdy yet luxurious velvet—reflects this desire not to separate beauty from functionality.
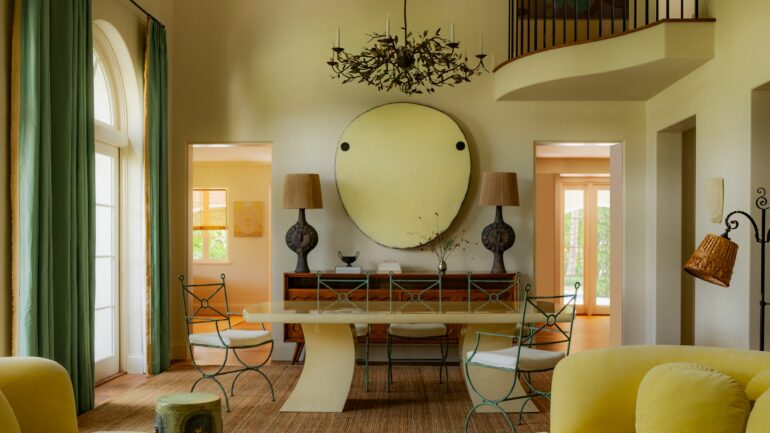
Lighting also plays a crucial role in setting the scene for this space. By opting for light fixtures from Lambert & Fils, the designer has added a touch of sculptural lighting that emphasizes the verticality without overwhelming it. These pieces, true gems of local design, bring a sophistication that counterbalances the more organic look of the other decorative elements. The dining table, found at West Elm, fits perfectly into this ensemble, proving that luxury lies more in clever curation than in the absolute exclusivity of brands.
A Botanical and Narrative Immersion
The common thread running through this project is undoubtedly its connection to nature, reinterpreted in a stylized way. The phrase “less concrete, more jungle” takes on its full meaning through the bold use of wallpaper. In the bathroom, tigers seem to keep watch over the space, while little Arthur’s bedroom is transformed into a playful canopy thanks to a pattern of mischievous monkeys. These choices are not mere embellishments; they create distinct worlds within a single space.
The central botanical motif—a wallpaper from Cole & Son—defines the apartment’s visual identity. Far from overwhelming the space, these plant motifs lend an unexpected sense of depth. They act as windows onto an imaginary garden—a necessity in an urban environment that can sometimes feel sterile. This approach to “moderate maximalism” breathes life into a new building, which often lacks a history or strong architectural character.
Intimacy Found in Texture
While the common areas are designed for entertaining and socializing, the private spaces offer a transition to a more subdued serenity. The master bedroom is an exercise in textural restraint. Here, there are no bold patterns, but rather a layering of rich materials. The jute wall covering adds an immediate tactile dimension, creating a protective cocoon far from the hustle and bustle of Griffintown. The furniture, with its soft lines and soothing hues, invites rest.
The success of this apartment lies in its ability to evolve with its occupants. Nothing here is too precious to be touched, nothing too ordinary to be ignored. Luke Havekes has skillfully interpreted the needs of a modern family that refuses to choose between everyday comfort and aesthetic aspirations. By incorporating custom-made elements and contemporary design pieces, he has created a space unlike any other in this part of the Quebec metropolis.
The transformation from an empty apartment to this lush sanctuary shows that the quality of urban life doesn’t depend solely on a breathtaking view or a trendy neighborhood, but on the ability to create a cohesive interior narrative. By transforming 111 square meters of concrete into a sophisticated jungle, Cassie, Alex, and Luke Havekes prove that it’s possible to experience city life with organic intensity, without ever sacrificing the elegance of a perfectly mastered lifestyle.