
Terreno Barrio: The Hotel Gem That’s Breathing New Life into a Historic Neighborhood in Palma
Taking on the name of the neighborhood where it’s located is a bold choice that requires a deep understanding of the neighborhood’s spirit and rhythm. This is the challenge that Terreno Barrio, a new hotel in Palma de Mallorca, has brilliantly risen to. Far from the standards of traditional hospitality, this vibrant space draws on the energy of its surroundings to offer both travelers and Mallorcans a true immersion in the island’s culture and design.
From Hollywood’s Golden Age to Urban Renaissance
El Terreno has a particularly rich history. As early as the 19th century, bourgeois families were building their summer residences on the hillsides here. The neighborhood then reached its peak between the 1950s and 1970s, a flamboyant era when silver-screen icons such as Grace Kelly, Alain Delon, and Marlene Dietrich flocked to its upscale clubs and bars. Unfortunately, the rise of mass tourism along the Paseo Marítimo gradually consigned these hilltop alleyways to obscurity. Transformed into a hangout for young partygoers in the 1990s, the neighborhood lay dormant for decades. Today, it is coming back to life and undergoing a spectacular transformation.
An Architectural Vision Rooted in the Community
It was while observing this stir of new life that entrepreneur Lydia Piñero acquired a 1935 residential building—designed by the renowned local architect Francesc Casas—along with an adjacent lot. The potential of the site is undeniable. The location offers breathtaking views of Bellver Castle—a 14th-century circular structure unique in Europe—while also benefiting from its proximity to the forest and the newly renovated Paseo Marítimo.
To bring her vision to life, she teamed up with Jaime Oliver and Paloma Hernaiz, who lead the architectural firm Ohlab. Together, they have conceived a hybrid project featuring 41 guest rooms, a spa, a fitness center, a movie theater, and a rooftop pool, all complemented by spaces open to the public: a café, a coworking area, and retail shops on the ground floor.
The architects’ approach is based on seamless urban integration. The historic building, which houses some of the guest rooms and the restaurant, serves as the main stage, while the new wooden extension functions as a welcoming gathering place. The masterstroke lies in transforming the private space separating the two buildings into a public alleyway, thereby reestablishing a physical and social connection between the neighborhood’s upper and lower streets.
An exceptional showcase for Mallorcan craftsmanship
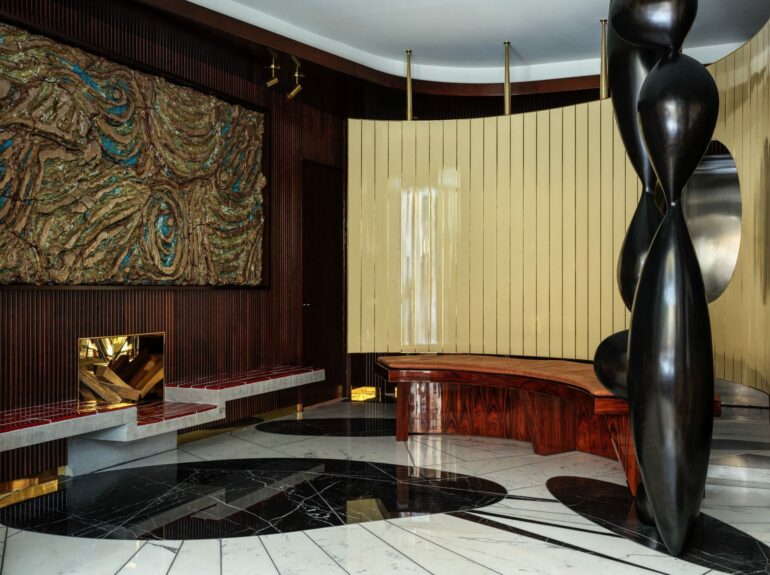
Studio Ohlab made it a point of honor to engage a wide network of local artisans, designers, and creators to furnish the establishment. In a circular approach, the rubble from the demolition of the old building (which was once a legendary nightclub) was transformed into an elegant terrazzo that now adorns the common areas and bathrooms. Another striking detail: a heavy curtain crafted by artist Sylvia Sánchez Montoya from scraps of local sheep’s wool, which poetically conceals the restaurant’s kitchens.
The furniture and finishes are the result of close collaborations. The brass bar counter, minibars, open closets, and mirrors were co-created with local studios such as 2monos. The hotel’s lighting design—considered a central element by Paloma Hernaiz—was entrusted to the designers at Contain. The list of regional talents involved is impressive and includes Studio Islas, Introvl, Huguet, Adriane Escarfullery, and Nico Guevara.
Art and Gastronomy as Unifying Forces
At Terreno Barrio, art is present in every nook and cranny. Painter Pedro Oliver has adorned each room with stylized murals accented with touches of neon. Outside, the new public alleyway serves as a backdrop for murals by artist Albert Pinya and features an urban sculpture.
The culinary offerings are equally impressive. At the helm of the Destape restaurant is Brazilian chef Gabriel Conti, a lover of Spain who has lived there for two decades. His menu celebrates local ingredients, featuring monkfish, turbot, tuna, and beef, majestically prepared on an open grill.
The venue’s philosophy remains deeply inclusive. While the Destape restaurant offers a refined gastronomic experience, the ground floor has been designed as a gathering place open to everyone, ideal for enjoying a coffee in a relaxed atmosphere. A takeout counter is also planned to bring life to the public alleyway, proving that the venue was designed to accommodate a variety of budgets and preferences.
While the first phase of the establishment (including the guest rooms in the historic building, the restaurant, and the exclusive Dos Rombos club) is already welcoming its first guests, the full opening scheduled for early summer promises to solidify this new local hub. With this committed and environmentally conscious project, the hotel proves that it more than lives up to its name, actively contributing to the revival of an iconic neighborhood.