
Make Texture a preferred source on Google to support us
Add Texture to GoogleIn the collective imagination, owning an estate of nearly 400 hectares in Dutchess County often conjures up images of austere mansions, dark wood paneling, and the rigid etiquette inherited from the East Coast aristocracy. Yet when Francesca Bodini set out to transform her New York estate, her vision was diametrically opposed to this expected formality. The space, colossal in size, had to meet a paradoxical requirement: that of absolute relaxation. To bring this vision of effortless luxury to life, she turned to Rafael de Cárdenas, a designer whose name is more often associated with the sharp geometries of Manhattan or the electric energy of trendy clubs than with the tranquil pastoral setting of the Hudson Valley.
The project, set in a rolling landscape where the eye meets no boundaries, is based on a single, almost lapidary directive: “chill.” This often-overused word takes on a structural dimension here. It wasn’t simply a matter of arranging deep sofas, but of rethinking the very idea of country living for a contemporary aesthete. The challenge for Rafael de Cárdenas was to harness the vastness of the site and the historical grandeur of the 1920s building to infuse it with a new fluidity, unburdened by the weight of formality. In this unspoiled corner of Dutchess County, Francesca Bodini’s home becomes a laboratory for a way of life where sophistication is measured by the space’s ability to fade into the background.
Deconstructing Rural Splendor
Tackling a property of this scale requires a nuanced understanding of the topography. Here, nature is not a backdrop; it is the protagonist. With a thousand acres of forests, meadows, and trails, the estate sets its own rhythm. Rafael de Cárdenas chose not to compete with this landscape, but rather to create a refuge that serves as its serene extension. The original architecture, solid and rooted in its era, offered generous yet compartmentalized spaces. The restructuring process therefore involved opening up vistas and allowing air and light to circulate, so that the interior responds to the call of the great outdoors without ever appearing vulnerable.
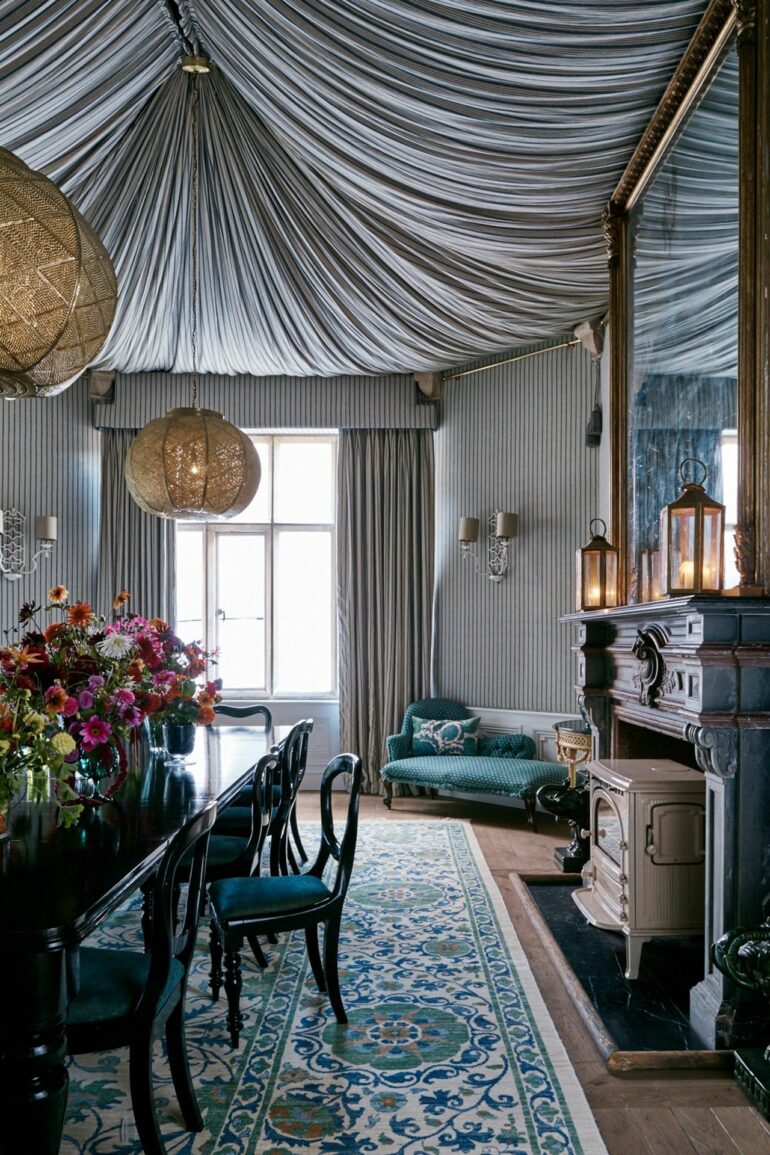
The designer’s approach is distinguished by a systematic rejection of the “country chic” cliché. Here, you’ll find neither deer heads nor dusty tartans. On the contrary, de Cárdenas drew on a repertoire of more organic, almost sensual forms. The furniture, often custom-designed, seems to float within the rooms, avoiding visual clutter. This economy of means—which is by no means cold minimalism—highlights the quality of the materials. The sense of touch becomes essential: soft wool fabrics, supple leathers, and wood surfaces with silky finishes. Each element is an invitation to slow down, to sit, and to contemplate the passing of the seasons through the large windows.
A Color Palette Between Earth and Sky
Color plays a pivotal role in bringing the “chill” concept to life. Rather than overwhelming the spaces, Rafael de Cárdenas opted for a range of hues that seem drawn directly from the surrounding landscape, yet filtered through an urban prism. Shades of sage, stormy gray, and pale terracotta interact with the shifting light of Dutchess County. These choices are never random; they serve to define areas of privacy within the spacious reception rooms. In the library, for example, the atmosphere becomes denser and more enveloping, conducive to reading or quiet conversation, while the shared living spaces prioritize light and openness.
The genius of this collaboration lies in the designer’s ability to interpret Francesca Bodini’s personality through subtle details. There is a discreet sense of humor in this home—a way of not taking oneself too seriously despite the obvious value of each object. You get the sense that the house is meant to be lived in—to entertain friends without worrying about staining a rug, to walk around barefoot. It is this human touch that transforms what might otherwise be merely a stylistic exercise into a true home. Technology and modern amenities are integrated so discreetly that they fade into the background, giving way to a pure sensory experience.

The balance between rigor and spontaneity
If we take a closer look at de Cárdenas’s work on this project, we perceive an almost mathematical rigor beneath the apparent laid-back atmosphere. Every angle, every alignment is designed to create a visual harmony that soothes the mind. It is this invisible structure that prevents the concept of “chill” from descending into chaos. The architectural order supports freedom of use. We move from a kitchen with impeccable lines—designed as a welcoming hub—to bedrooms that feel like sanctuaries of tranquility, without ever sensing a jarring break in the home’s energy.
The design of the outdoor space reinforces this sense of controlled freedom. The terraces and immediate gardens serve as a gentle transition to the wild expanse of the thousand acres. Rafael de Cárdenas treated these outdoor spaces as open-air living rooms, extending the philosophy of indoor comfort to the edge of the forest. The outdoor furniture, selected with the same discerning eye as that in the living room, invites a total immersion in nature—whether for a morning coffee at sunrise or a drink at day’s end as the hills grow dark.
Ultimately, Francesca Bodini’s home in Dutchess County redefines what luxury in the countryside means in the 21st century. It is no longer about displaying wealth, but about mastering time and space. By following the “chill” directive, Rafael de Cárdenas has proven that true elegance lies in the ability to create an environment where one instantly feels at home, sheltered from the hustle and bustle of the outside world. On this vast estate, the greatest luxury is not the size, but the silence and the freedom to do nothing, in a setting that celebrates the beauty of the essential.