
Make Texture a preferred source on Google to support us
Add Texture to GoogleThe slope of a roof dictates an irregular geometry. Under the roof, the space narrows, verticality gives way to obliquity, and the rules of conventional interior design suddenly become obsolete. Long considered residual spaces, relegated to storage or confined to modest utility rooms, the square meters located directly beneath the roof structure demand a specific intellectual and technical approach. Placing a standard piece of furniture against a sloped wall is nothing short of absurd. For interior designers, claiming this subterranean—or rather, subcelestial—space is akin to haute couture. The challenge is to embrace the structure’s apparent flaws and turn them into the anchor point of a radical aesthetic, where every square centimeter is justified, designed, and optimized.
Dealing with this atypical volume immediately requires a redefinition of circulation. The full-height space—where an adult can stand without hitting a beam—is generally concentrated in the center of the room, under the ridge. This natural physical constraint defines the pathways. The areas below the 1.80-meter threshold, often mistakenly referred to as “wasted space,” become, on the contrary, the interior designers’ playground. They accommodate static functions—those that call for rest, reflection, or contemplation.
Zenithal light: sculptor of shadows
At the top of a building, the relationship with light changes in nature. It is no longer lateral, blocked by neighboring buildings or tree foliage. It falls from the sky—raw, direct, and punctuated by the sun’s path and the whims of the weather. Opening up the roof is the first major architectural step in a mansard renovation.
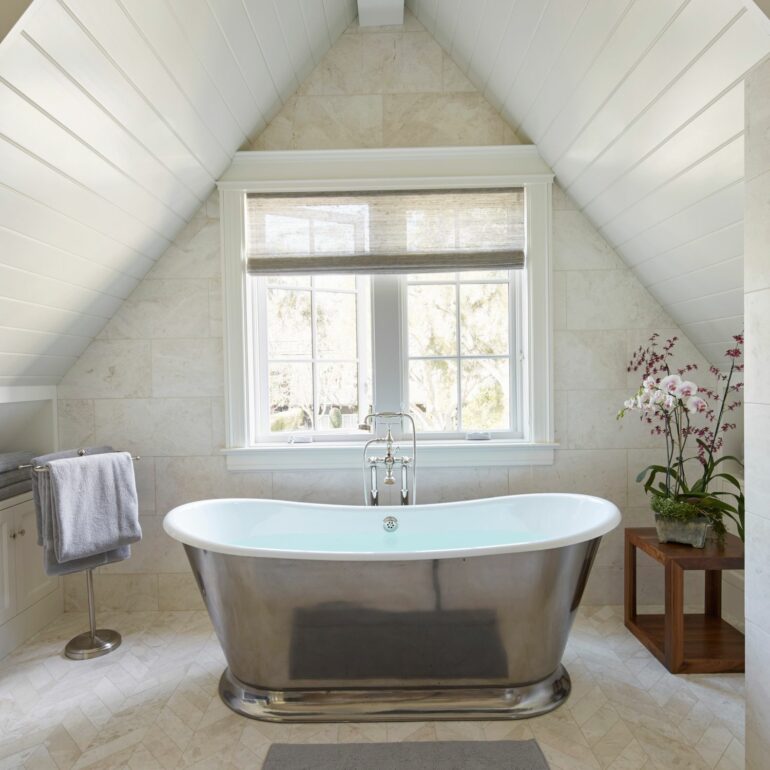
The addition of multiple glazed openings radically transforms the room’s atmosphere. Moving beyond the classic dormer window or traditional bull’s-eye window, the integration of large glass panels that follow the slope of the roof opens the space outward. The placement of these openings is never left to chance. A glass panel positioned above a freestanding bathtub offers a sweeping view of the starry sky. A skylight aligned with the axis of a staircase creates a shaft of light that travels through the home’s various levels, drawing the eye from the lower floors.
Managing this influx of light, however, requires precise control. The installation of motorized blinds, integrated into the frames of the windows, helps filter the heat gain in summer and visually screen the room after dark. The shadows cast by the structural elements on the floor then form geometric patterns that change as the hours pass, becoming an integral part of the decor.
Millimeter-precise attention to detail and the reign of custom-made solutions
Standard furniture simply won’t work on a sloped ceiling. An industrial-style cabinet leaves unsightly empty spaces and collects dust. Fitting out the space under the sloping roof requires the expertise of carpenters capable of creating custom-built solutions down to the millimeter. These custom-made structures accommodate the roof’s irregularities, conceal utility ducts, and incorporate insulation while providing ample storage space.
The lowest parts of the roof slope, at the eaves, are transformed into deep storage bins or pull-out drawers mounted on sturdy rails. Higher up, along the gable walls, the woodwork can be configured as asymmetrical bookcases whose shelves fit precisely against the slope. By unifying the facades of these storage units with clean lines and push-to-open systems, the architect creates a monolithic block. The furniture recedes into the background, emphasizing the purity of the overall volume and avoiding the pitfall of visual clutter in a room where the ceiling already seems to be pressing down toward the floor.
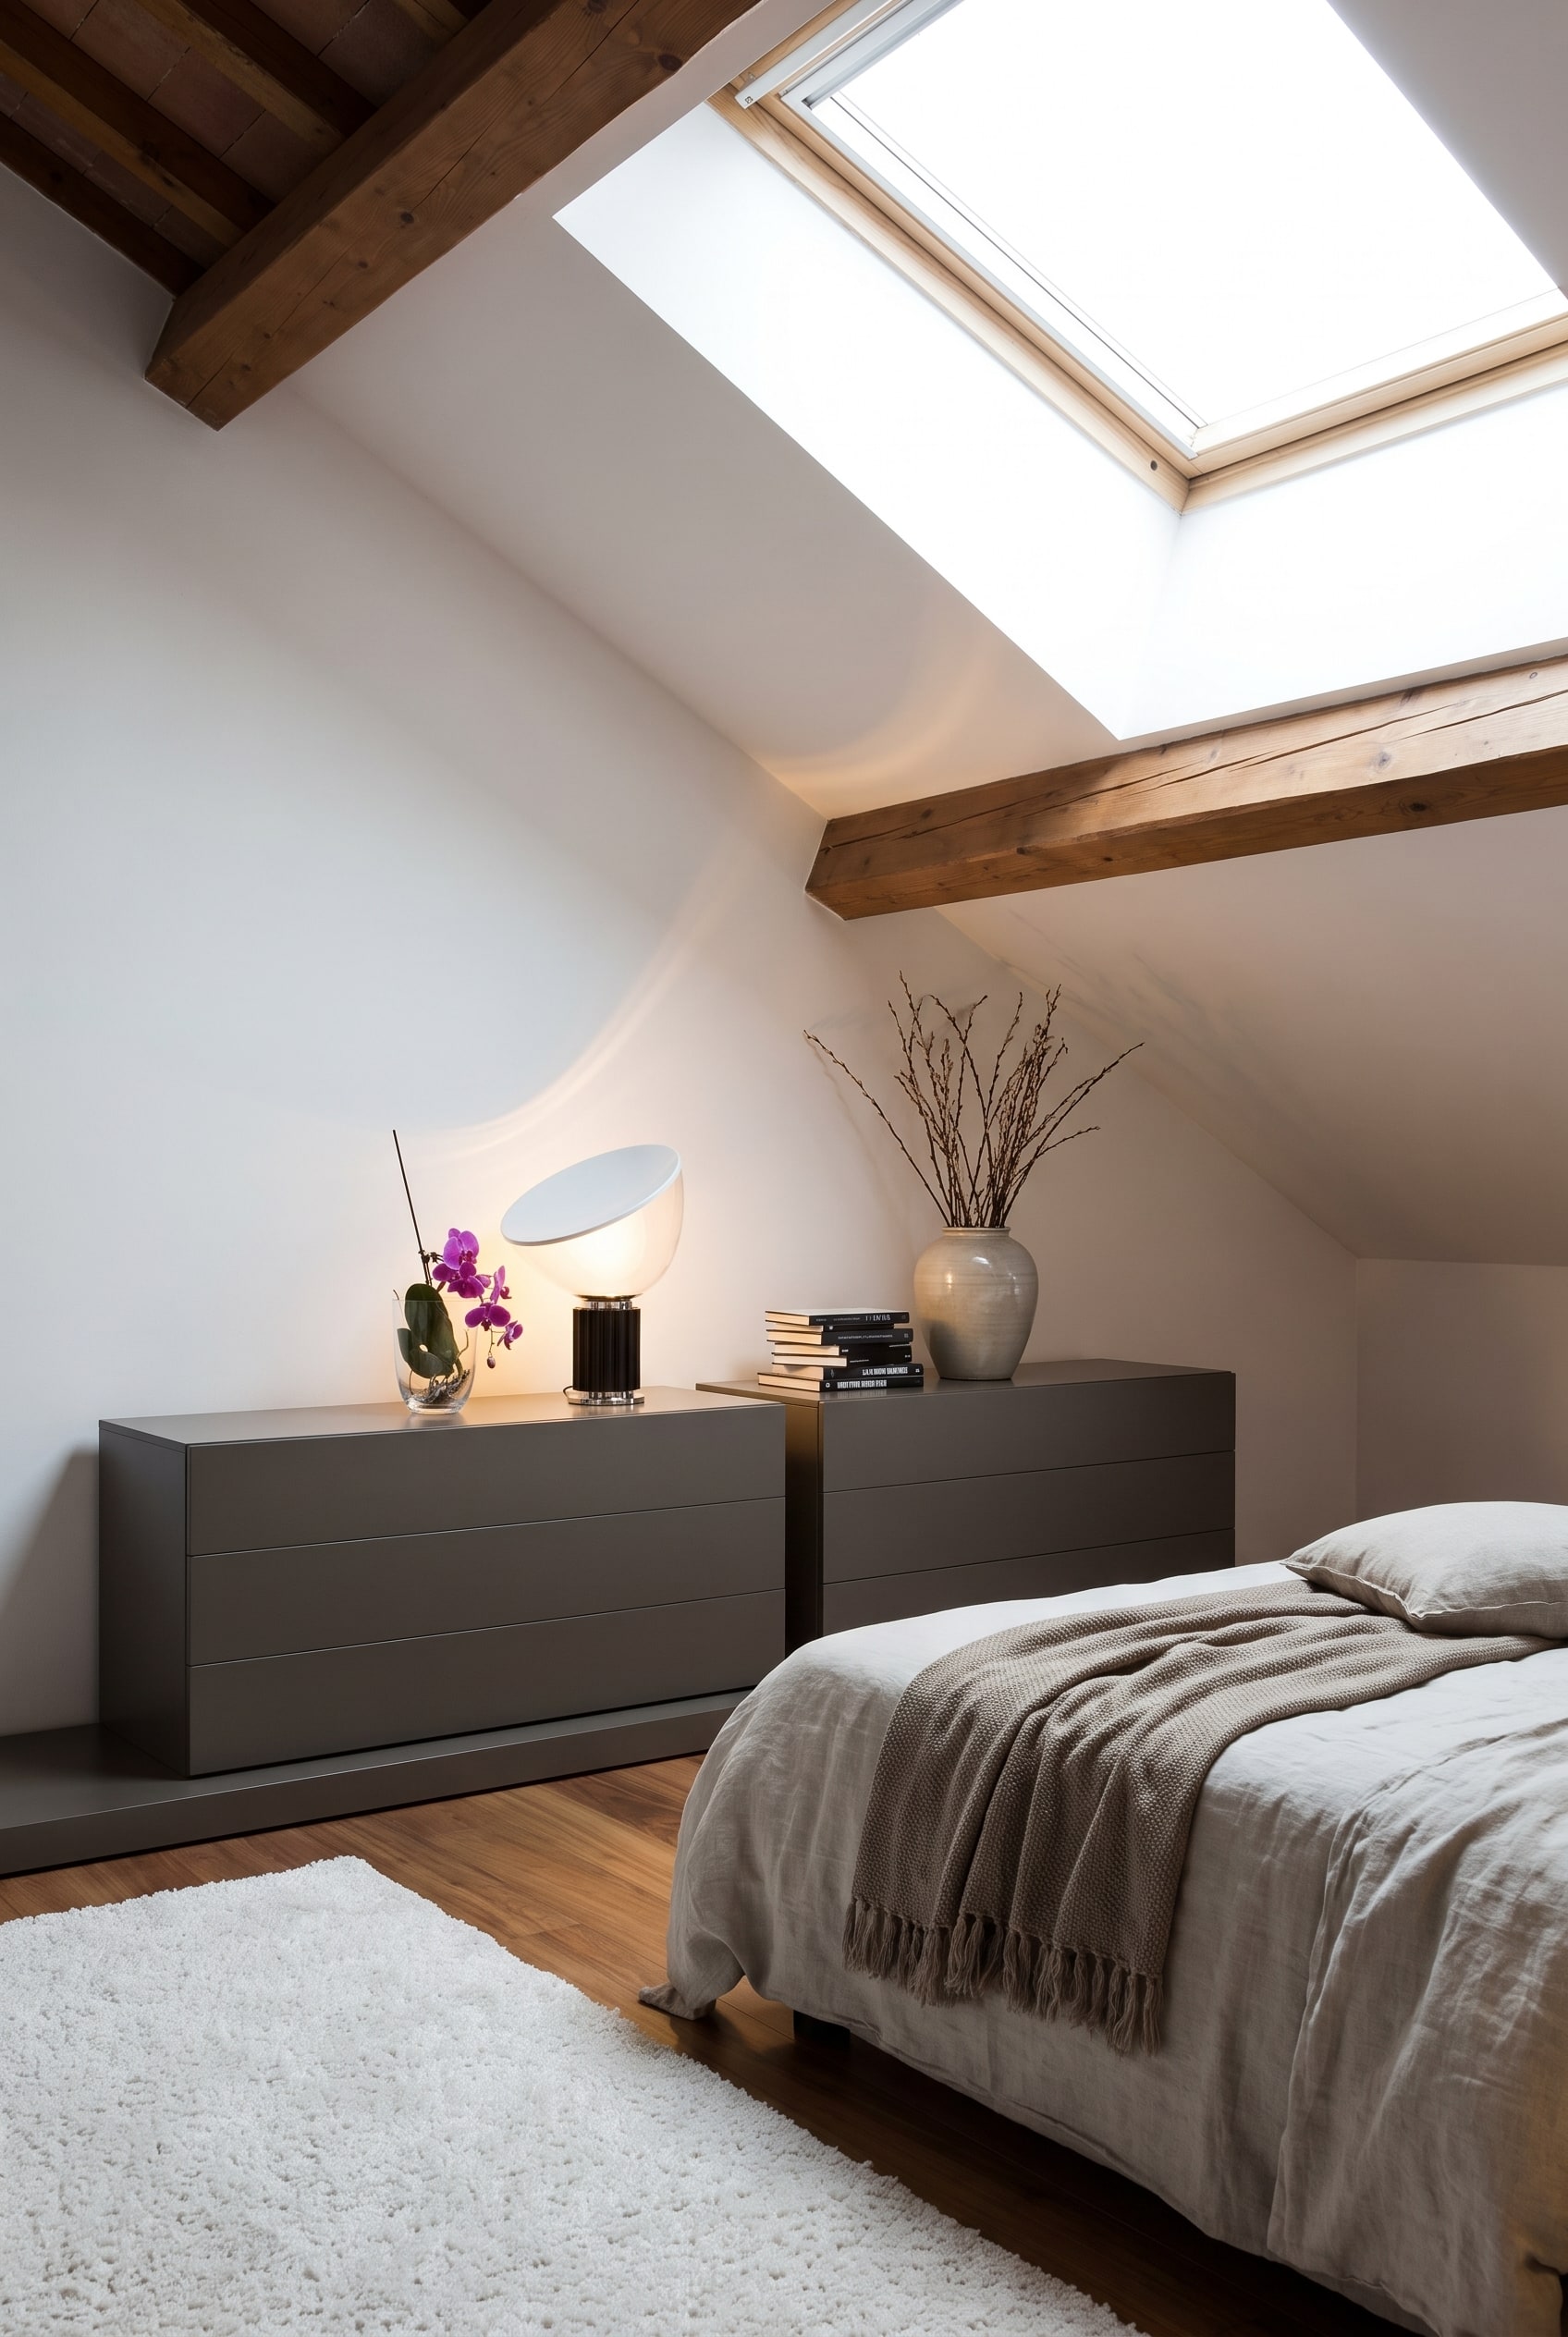
This built-in approach applies to all living spaces. A bed can be tucked into an alcove lined with dark wood, sheltered by the slope like a cabin. The desk naturally finds its place under a skylight, providing abundant light for work while making use of a space where ceiling height isn’t necessary.
Engaging with the Structural Framework
Trusses, rafters, collar beams, and tie beams: the vocabulary of the roof structure becomes part of the occupant’s everyday vocabulary. These solid wood pieces, whether centuries old or from a recent construction, convey an imposing visual presence. The decision to conceal them behind drywall or to expose them marks a decisive turning point in the project.

Leaving the exposed timber frame requires meticulous restoration work. The wood must be sanded, treated, and sometimes thinned. Its presence often dictates how the space is divided. A crossbeam running across the room at a low height acts as a natural boundary, separating—without partitioning—the sleeping area from the dressing area. The beamwork becomes a pattern-forming element, a visual rhythm that breaks up the monotony of the sloping ceiling.
To soften the harshness of a very dense structure, some contemporary designs dare to use monochrome. Painting the roof structure in exactly the same shade as the ceiling and walls—whether a brilliant matte white, a muted gray, or a forest green—erases the chromatic contrast, leaving only the interplay of texture and relief. The framework blends into the walls, soothing the eye while structuring the space.
The Challenge of a Bathroom Under the Roof
Designing a master suite almost always involves incorporating a bathroom, a high-stakes challenge when dealing with sloping ceilings. Water supply and drainage systems require a minimum slope and specific diameters, sometimes forcing the creation of platforms or raised floors that further reduce an already limited ceiling height.
The layout of the bathroom fixtures follows a strict logic. The shower, which requires standing room and a height of at least two meters, must be placed in the most central position, directly under the roof ridge. The bathtub, on the other hand, fits perfectly under the steepest roof slopes. Slipping into a bath under a ceiling that nearly touches the floor enhances the sense of privacy, provided there is enough space to get in and out smoothly. Sink basins are positioned in the intermediate areas, often topped with mirrors custom-cut to match the exact angle of the roof.
Waterproofing and ventilation in this confined space require absolute technical precision. The materials chosen must withstand ambient humidity while playing with the overhead light. Applying a continuous polished concrete or tadelakt finish to the floors and walls eliminates joints and unifies the surfaces, accentuating the impression of a water feature carved from a single block, like a mineral grotto perched at the very top of the structure.
Ultimately, working beneath the roof allows for no room for error. It requires moving beyond the usual rectangular volumes to embrace a geometry of angles and nooks. The result, when thought through down to the smallest detail, offers a space that stands apart from the rest of the home. A secluded, silent place where rain beats against the glass just a few centimeters from one’s face, reminding one of the immediate proximity of the elements outside.