
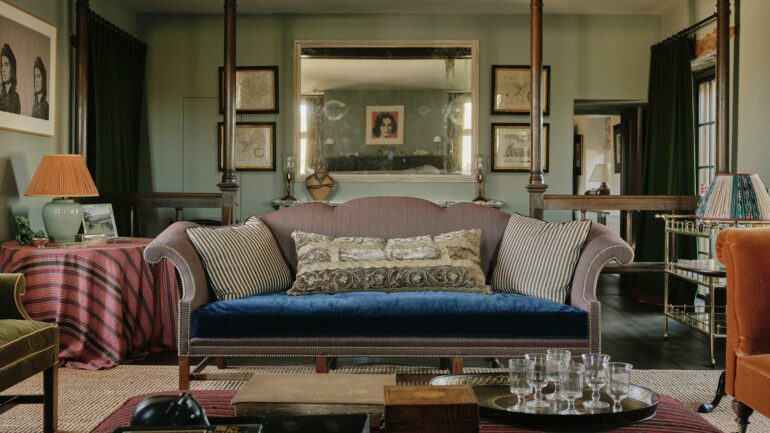
Leaving the hustle and bustle of New York to settle permanently in the valleys of the West Country isn’t just a change of address—it’s a search for one’s roots. For this family, the purchase of a historic farm in southwest England was not driven by a desire for real estate prestige, but by a deep, visceral connection to the land. “It was the spirit of the place we bought, rather than the house itself,” explain the owners. This 92-acre estate—approximately 37.2 hectares—is home to ancient woods typical of the English landscape and a building whose foundations date back to the 16th century. Over the centuries, successive additions have transformed the original farmhouse into an architectural labyrinth spanning nearly 680 square meters. To restore coherence to the property without erasing its historical character, interior designer and antique dealer Max Rollitt teamed up with the firm Simon Morray-Jones Architects. Together, they orchestrated a renovation that prioritizes fluid circulation and total immersion in the surrounding landscape.
A Restructuring Dictated by the Landscape
The main challenge for the Bath-based firm Simon Morray-Jones was to unify the various layers of construction that had accumulated since the 1500s. The building bore the marks of each era, but the interior circulation suffered from a lack of clarity, compartmentalizing family life. The architectural intervention aimed to reorganize these spaces to create a more natural flow between the rooms. This “minimal intervention” approach preserved the authenticity of the historic structures while adapting the house to the needs of a contemporary family.
One of the project’s most significant decisions was relocating the kitchen. Originally facing east, it was reoriented to face west. This change in orientation is no small matter: it now offers an unobstructed view of the valley. From this central space in the house, residents can observe the local wildlife that inhabits the property, including foxes, deer, and a wide variety of birds. The windows were repositioned or replaced to act as frames, capturing fragments of the outdoor panorama and bringing nature into the intimacy of the home.
The Art of the Nook and the Comfort of Box Beds
Max Rollitt approached the interior design with the aim of bringing joy and warmth to these spacious rooms. His dual expertise as an interior designer and antique dealer permeates every room, where antique furniture blends with custom-made pieces. One of the hallmarks of this project is the creation of informal relaxation areas. Deep benches, or “window seats,” have been built into the windowsills, inviting residents to gaze out at the hills. These features transform passageways into true resting spots, making the most of every nook and cranny in the historic structure.
To reinforce this cocoon-like atmosphere, Max Rollitt incorporated “box beds,” or enclosed beds, for children and guests. These built-in structures, inspired by an ancient European tradition, offer a sense of protection and acoustic comfort while freeing up floor space. This playful and functional approach to space underscores the project’s philosophy: to create a home that is both a refuge and a vibrant living space.
A Library Designed for Music
The library is one of the home’s highlights. This space, which also serves as a music room, was designed to house the owners’ son’s piano. The walls are lined with custom-built shelving units that integrate the family’s book collection into the very structure of the room. For this space, the color choice was “First Light” by paint manufacturer Little Greene, a shade that provides soft, constant light, no matter the time of day.
The attention to detail extends to the selection of lighting fixtures. In this room, as in the rest of the house, Max Rollitt favored pieces with character. An antique wall sconce from his own collection of antiques was paired with a handcrafted lampshade made by Atelier Elizabeth Rose. This blend of textures and eras avoids the pitfall of a static decor and contributes to the farmhouse’s lively feel.
Preserving Rural Authenticity
Despite the scale of the renovation work—the cost of which has remained confidential—the goal was never to transform the farmhouse into a sterile country residence. The 92-acre estate continues to play a pivotal role in the property’s identity. The ancient woods surrounding the property have been preserved, acting as a natural screen that protects the family’s privacy while anchoring the house in its centuries-old history.
The feature by Camille Okhio, illustrated with photographs by Christopher Horwood and Edward Rollitt, bears witness to this achievement: that of a house that seems to have always existed in this form, even though its functionality has been entirely reimagined. By harmonizing centuries of construction and opening the walls onto the valley, Simon Morray-Jones and Max Rollitt have transformed a historic building into a living space that breathes in time with the English countryside. The owners’ son can now play the piano with a view of the hills, while foxes and deer cross the family’s field of vision, confirming that the spirit of the place is indeed preserved.