
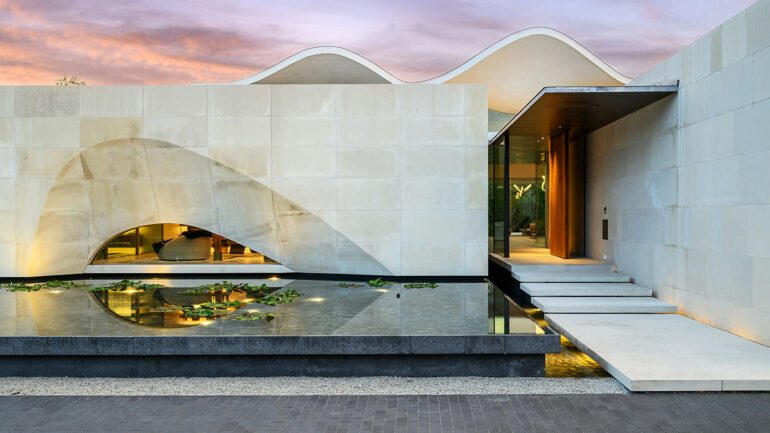
In Dallas, in the Preston Hollow enclave, an unusual architectural silhouette stands out from the classic Texas residential aesthetic. La Casa de Ondas, named for the undulating motion of its roof, sits on a two-acre lot within Crespi Estates, a gated community of four exclusive residences created from the subdivision of the historic Crespi estate. Located at 5547 Walnut Hill Lane, this 13,800-square-foot (approximately 1,282 m²) property made a splash as soon as it hit the market, on August 31, 2026, as the second most expensive home currently listed in Texas, priced at $45 million.
A Canopy-Style Architecture by SAOTA
La Casa de Ondas marks a significant milestone for Dallas’s architectural landscape: it is the very first residential project completed by the South African firm SAOTA in the state. The conceptual design, developed in Cape Town, required close collaboration with local partners for its execution. Michael Gooden, head of Ghost Architects (formerly M Gooden Design), served as the technical project manager, while builder Steve Hild oversaw a construction project lasting more than four years to bring this contemporary masterpiece to life, which was completed in 2025.
The central element of the project is its sculptural roofline. Inspired by the canopy of mature holm oaks that dot the site, the roof undulates to mirror the verticality of the trees while creating a dynamic play of shadows on the facades. This structure rests on load-bearing walls made of Lueders limestone, a stone quarried locally in Texas, which gives the building a geological grounding and an organic texture. The house’s U-shaped layout encircles a central courtyard, transforming the outdoor space into a private, open-air room shielded from view.
Transparency and Monumental Materials
The experience begins at the entrance, where a water lily pond precedes a monumental pivoting door. The fully glazed foyer opens onto the residence’s centerpiece: a double-height living room whose glass walls blur the boundary between the interior and the landscape designed by landscape architect Hocker. The interior design, entrusted to Ink & Oro Interiors, features raw, solid materials to match the scale of the architecture.
In the reception area, a custom-built bar draws attention with its 8,000-pound (approximately 3,630 kg) marble island, hand-carved in Italy. This monolithic block faces a temperature-controlled wine cellar, whose brass cladding underscores the high-end nature of the design. The chef’s kitchen does not skimp on technical sophistication, featuring a full suite of Miele appliances, a spacious pantry, and countertops made of Taj Mahal quartzite slabs—a natural stone prized for its hardness and cream-colored hues reminiscent of marble.
Entertaining Spaces and Recreational Amenities
The lower level of the Casa de Ondas was designed as a self-contained entertainment destination. It features a “speakeasy”—a clandestine bar whose intimate atmosphere is inspired by the standards of luxury hospitality—complemented by a second bar. Technology makes its presence felt in this leisure space with a professional golf simulator. A unique detail: a floor-to-ceiling window equipped with “switch-glass” technology (glass that can be made opaque at will) reveals, at the touch of a button, the garage housing four classic cars, thus transforming the vehicles into works of art on display.
Wellness occupies a dedicated wing where residents have access to a fully equipped gym, a steam room, a sauna, and a massage room. This commitment to comfort extends to the master suite located on the ground floor. A true private apartment in its own right, it features a Poliform walk-in closet, a fluted fireplace, and a monumental bathroom incorporating a freestanding solid-stone bathtub as well as a sheltered indoor/outdoor shower.

Outdoor Living: 5,000 square feet of terraces
The outdoor layout is an integral part of the home’s design. More than 5,000 square feet (approximately 465 m²) of covered terraces extend the interior living spaces, providing essential shaded relaxation areas in the Texas climate. The garden, designed by Hocker Design, features a custom-built pool equipped with a slide and a spa, a full outdoor kitchen for summer entertaining, and a fire pit.
For sports activities, the 2.03-acre property features a volleyball court and a multisport area. Every aspect of the landscaping was designed to preserve the existing oak trees, which serve as visual anchors for the property. The Lueders limestone retaining walls extend into the garden to create defining lines that guide the eye toward the various recreational areas.
A Record Listing on the Dallas Market
The listing of Casa de Ondas by Alex Perry and Chad Barrett (Allie Beth Allman & Associates) at $45 million places the property just behind the neighboring estate, The Crespi Estate, currently listed at $64 million. This price reflects not only SAOTA’s international reputation but also the rarity of a lot of this size in the sought-after Preston Hollow neighborhood.
With six bedrooms and ten bathrooms (including six full bathrooms), the residence offers a capacity on par with the standards of Dallas’s largest estates, while distinguishing itself through a resolutely modern architectural approach, a far cry from the historical imitations common in the region. The transaction, listed under MLS #21370233, marks the culmination of a four-year development cycle for what is now one of the most closely watched real estate assets in Texas as 2026 draws to a close.