

Make Texture a preferred source on Google to support us
Add Texture to GoogleImagine the gallery in the late afternoon. Along an interior corridor, strips of cobalt-blue glass filter the California sunlight and cast it onto the floor in colorful rectangles that shift as the hours pass. This detail sums up quite well the house where Arthur N. Greenberg lived in Brentwood: a building that treats light as a material. Seven months after the lawyer’s death on April 27, 2026, at the age of 98, the “House of Two Towers” is now on the market. It had never changed hands since its construction in 1990.
A Mexican Architect in the Hills of Los Angeles
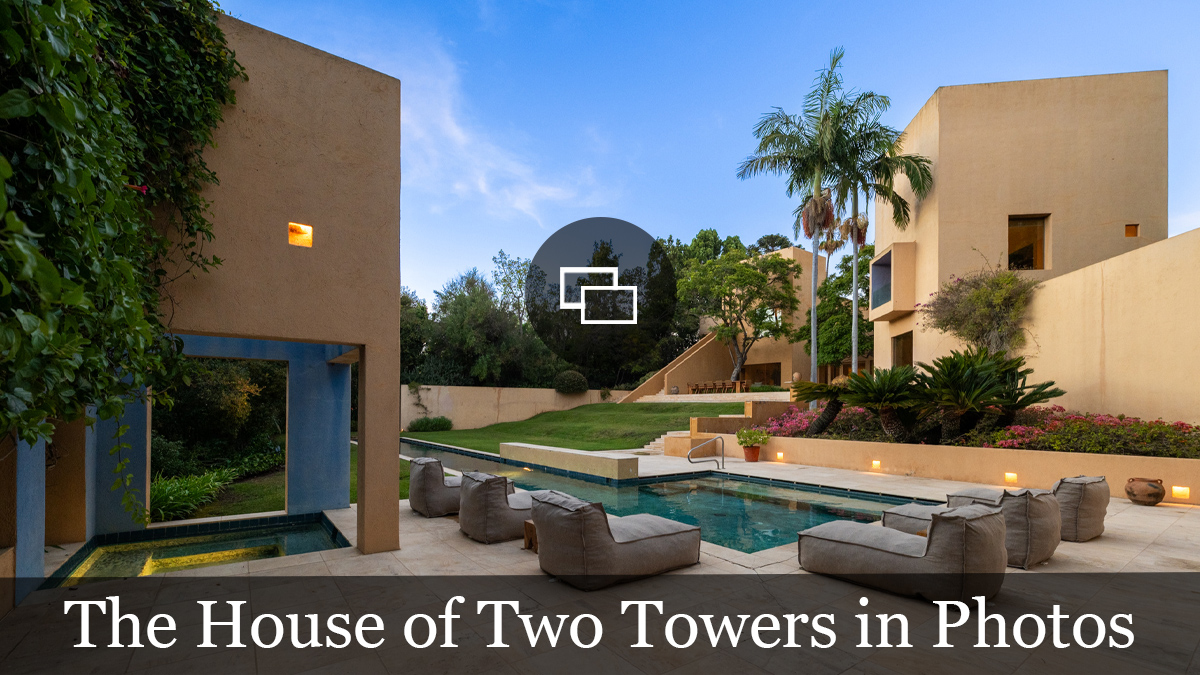
The house is located at 223 North Carmelina Avenue. It is the work of Ricardo Legorreta (1931–2011), a leading figure in modern Mexican architecture and the self-proclaimed heir to Luis Barragán. This project embodies the essence of his design language: massive, sculpted volumes coated in warm ochre stucco, few openings on the facade, and a lifestyle oriented inward, toward the patios and water.
This design choice is somewhat surprising in a residential neighborhood in West Los Angeles, where one would typically expect large floor-to-ceiling windows opening onto the garden. Legorreta takes the opposite approach. He arranges a series of rooms that shield one another, then creates moments of respite. An interior patio centered around a fountain serves this purpose, as does a second fountain outside, at the foot of terraced stone patios. The sound of water is as integral to the design as color.
The architectural community recognized the house very early on. It graced the covers of two leading architecture magazines. It is also featured in a book listing the 100 most notable houses built worldwide since 1900. For a private residence in Brentwood, this selection was by no means a given.
Two Towers, Two Ways of Living
The property’s name comes from its silhouette. Two towers rise from the complex, each serving a specific purpose. The first houses a library that doubles as an office. Its double-height space is punctuated by wooden beams, and a balcony runs the length of the room, giving the space the feel of a reading room. The second tower houses the master suite, which extends into a private office.
This layout is almost like a portrait. The owner thus had two workspaces—one open to the rest of the house, the other set apart—each located in a separate tower. One can see in this the traces of a life divided between law, books, and institutions, without needing to read more into it: the layout of the spaces is enough to suggest it.
The living area totals 9,316 square feet, or approximately 865.5 m². The house has six bedrooms and eight bathrooms. Some listings on the MLS—the shared database for U.S. real estate agents—break this down into seven full bathrooms and one half-bath. The cobalt-glazed gallery connects the various wings and serves as the central thread guiding the interior circulation.
A garden designed as a second living space
Outside, the house extends into a series of pavilions and amenities whose scale underscores the fact that this is an estate. A covered summer lounge is equipped with an outdoor kitchen. A cabana lines the swimming lane. An art studio completes the ensemble, and one would love to know how the family used it, but no details have been disclosed on this subject.
The regulation-sized tennis court is worth a closer look. It isn’t exposed to the open air: it’s situated beneath the canopy of trees, which shelters it and integrates it into the landscape. This design choice avoids the effect of a green slab plopped at the back of a lot and aligns the sports area with the concept of a home built around shade, water, and ochre.
The exact size of the lot is a source of confusion. The official listing specifications—both those from the MLS and the real estate agency—state 1.48 acres, or approximately 6,000 m². The figure of one acre (nearly 4,000 m²), sometimes cited, is a significantly lower rounding. It does not correspond to the survey data and should not be relied upon.
Arthur Greenberg, Lawyer and Institution-Builder
Born on October 4, 1927, Arthur N. Greenberg was part of the very first graduating class of the UCLA School of Law, which graduated in 1952. Seven years later, in 1959, he co-founded the law firm in Century City that has since become Greenberg Glusker LLP. His career thus coincided with two pioneering endeavors: the establishment of a public law school that was graduating its first class, and the founding of a law firm in a business district then in the midst of rapid development.

His name, however, remains as closely associated with Los Angeles’ cultural life as it is with the legal profession. He was a co-founder or leading supporter of several major institutions in the city: the Los Angeles County Museum of Art (LACMA), the Museum of Contemporary Art (MOCA), and the Skirball Cultural Center. He also supported Daniel’s Place. The choice of Legorreta is consistent with this trajectory. A man who helped endow his city with museums entrusted his own home to an architect from a different tradition, rather than relying on a tried-and-true local style.
Today, it is his sons and heirs who are selling the property. Among them is Rob Greenberg, a producer and director. The sale has been entrusted to The Agency, where Santiago Arana and Griffin Riddle are handling the listing.
The Price, and What It Signifies
The house is listed at $29,950,000, or approximately 27.3 million euros. People often refer to it as “30 million,” but the $50,000 difference reflects a classic business strategy: staying below the symbolic threshold. Based on the living area, the asking price comes to $3,214.90 per square foot, or approximately $34,600 per square meter.
This amount does not merely reflect the value of square meters in Brentwood. It also reflects the legacy of a late architect, past critical acclaim, and the fact that the house has remained in a single family for thirty-six years. It will be up to the market to determine what portion of this price can be justified by the house’s history.
Another factor will influence the transaction. Like any real estate sale of this caliber in the City of Los Angeles, this one falls under Measure ULA, a special municipal tax on the sale of luxury properties. If the house were to find a buyer at exactly the listed price, the tax would amount to approximately $1.8 million, or nearly 1.64 million euros. This figure remains an estimate. The actual amount due will depend on the final price negotiated between the parties, which no one knows yet.
In the meantime, the gallery will continue to project its blue rectangles onto the ground, as it has been doing since 1990 for a single family—and for the first time in front of visitors who have come to appraise the house.