
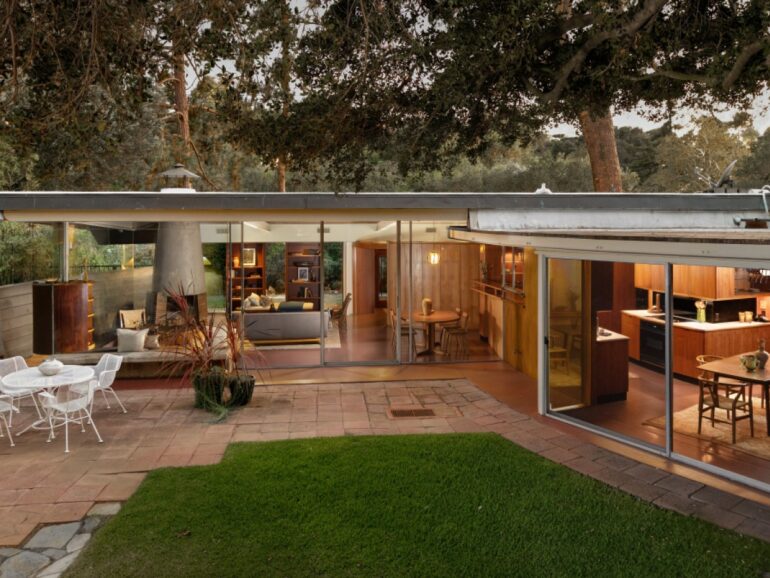
The right angle long reigned over housing as a moral given, a rigor imposed by brick and necessity. Yet, on the cusp of the 1950s, a unique silhouette emerged from the landscape, deliberately turning its back on the dictatorship of the set square. This residence, whose contours seem to have been drawn in a single flick of the wrist, exudes a geometric sensuality that stands out against the backdrop of postwar reconstruction. It is not merely a masonry structure; it is an organic response to the traumas of the previous decade, a desire to replace the rigidity of fortifications with the softness of the line. By embracing the curve, this architecture explores a formal freedom that, in the late 1940s, bordered on an aesthetic insurrection.
The Legacy of Ink and Lead
The fate of this building is intimately linked to the world of journalism and publishing. Its patron was not an idle aesthete, but a key player in the local economy: the owner of a printing press. This detail, far from being merely anecdotal, sheds new light on the architectural approach. For a man whose daily routine consisted of setting lead type, adhering to margins measured down to the millimeter, and forcing information into the strict grid of a layout, the domestic space must undoubtedly have represented the antithesis of his trade. Whereas the workshop demanded mechanical repetition and the verticality of the presses, the house offered the fluidity of a continuous line.
In the world of printing in the late 1940s, precision was a religion. It involved handling masses of paper, oily inks, and imposing machines. Transposing this culture of industrial production into a residential project with bold curves reveals a fascinating psychological insight. It was the choice of a man who, accustomed to the two-dimensionality of the sheet, suddenly sought to give volume to suppleness. One can see in this a metaphor for paper that curves, a roll that unwinds, or a book spine that rounds. The connection between the craft of papermaking and stone thus becomes the guiding thread of a work that seeks to reconcile the strength of industry with the delicacy of the line.
Structural audacity at the turn of the decade
Building such sinuous forms in the late 1940s presented a considerable technical challenge. This was a pivotal period when building materials—often scarce or rationed—generally dictated simple, economical forms. Opting for a “curvaceous” residence meant rethinking formwork methods and the application of materials. It was an era when every curve required a highly skilled workforce, capable of translating complex plans into tangible forms, without the aid of today’s modeling software.
This mastery of form reflects a renewed sense of optimism. The end of the war unleashed creative energies, allowing projects once deemed too complex to come to fruition. The curve thus became the symbol of a future that was no longer content merely to repair the past, but one that invented a new vocabulary. In this house, the wall does more than simply frame the view or support a roof; it accompanies movement, guides circulation, and creates a dynamic relationship between the interior and exterior. Spatial fluidity is no longer a theoretical luxury; it becomes an experience lived by the owner, a man of his time who invests his industrial success in a vision of the future.

The Figure of the Industrial Boss as a Local Patron
The fact that this property was built for a local business leader underscores the importance of local business leadership in the evolution of the urban landscape. At that time, the printer occupied a pivotal role in the city, serving as both a repository of knowledge, a conduit for information, and an influential employer. By commissioning such a distinctive residence, he affirmed not only his success but also his role as a cultural influencer. He was not merely building a house; he was sending a message to the community—one of modernity and innovation.
This relationship between local industry and residential architecture allowed for the emergence of projects that defied the standards of the nascent real estate development industry. The trust between the client and the designer was based on a mutual understanding of both technique and art. For the printing plant owner, accustomed to the constraints of manufacturing, the construction of his own home was undoubtedly seen as an extension of his expertise: a highly precise endeavor in which form had to serve a function—that of a peaceful and protective living environment, far from the clatter of the printing presses.
A Mark in the History of Form
Today, as curved lines are making a comeback in contemporary design, this late-1940s residence stands out as a remarkable precursor. It serves as a reminder that, in an era of massive and often uniform reconstruction, some had the audacity to prioritize the uniqueness of the line. The enduring quality of this building, with its undulating walls, challenges our understanding of durability: a structure that mirrors the forms of nature or human movement seems better able to withstand the test of time than a rigid box.
The passing decades have in no way diminished the relevance of this architectural choice. On the contrary, they have transformed a local curiosity into a precious testament to an era when anything seemed possible. The printer’s house remains a vestige of a time when industry and poetry came together to break the straight line. It remains a landmark, not because of its extravagance, but because of the precision of an intention that transformed a simple dwelling into a lasting exercise in style, etched into the landscape like a signature in indelible ink on a blank page.