
Make Texture a preferred source on Google to support us
Add Texture to GoogleIn 1985, Julius Shulman set up his camera at Faria Beach and photographed, from top to bottom, a cedar-and-glass house that had just been completed. The images became part of the photographer’s body of work, which has captured—better than anyone else’s—the visual legacy of California modernism. Four decades later, the same house has taken on a new status: the Susman House is being offered for sale for the first time since its construction, at a price of $5.1 million—approximately 4.7 million euros at the October 2026 exchange rate. This is not just any waterfront property coming onto the market. It is the sole residence that has remained, from the very beginning, in the hands of the woman who commissioned it, and later her inner circle.
A cove, a surf spot, islands on the horizon
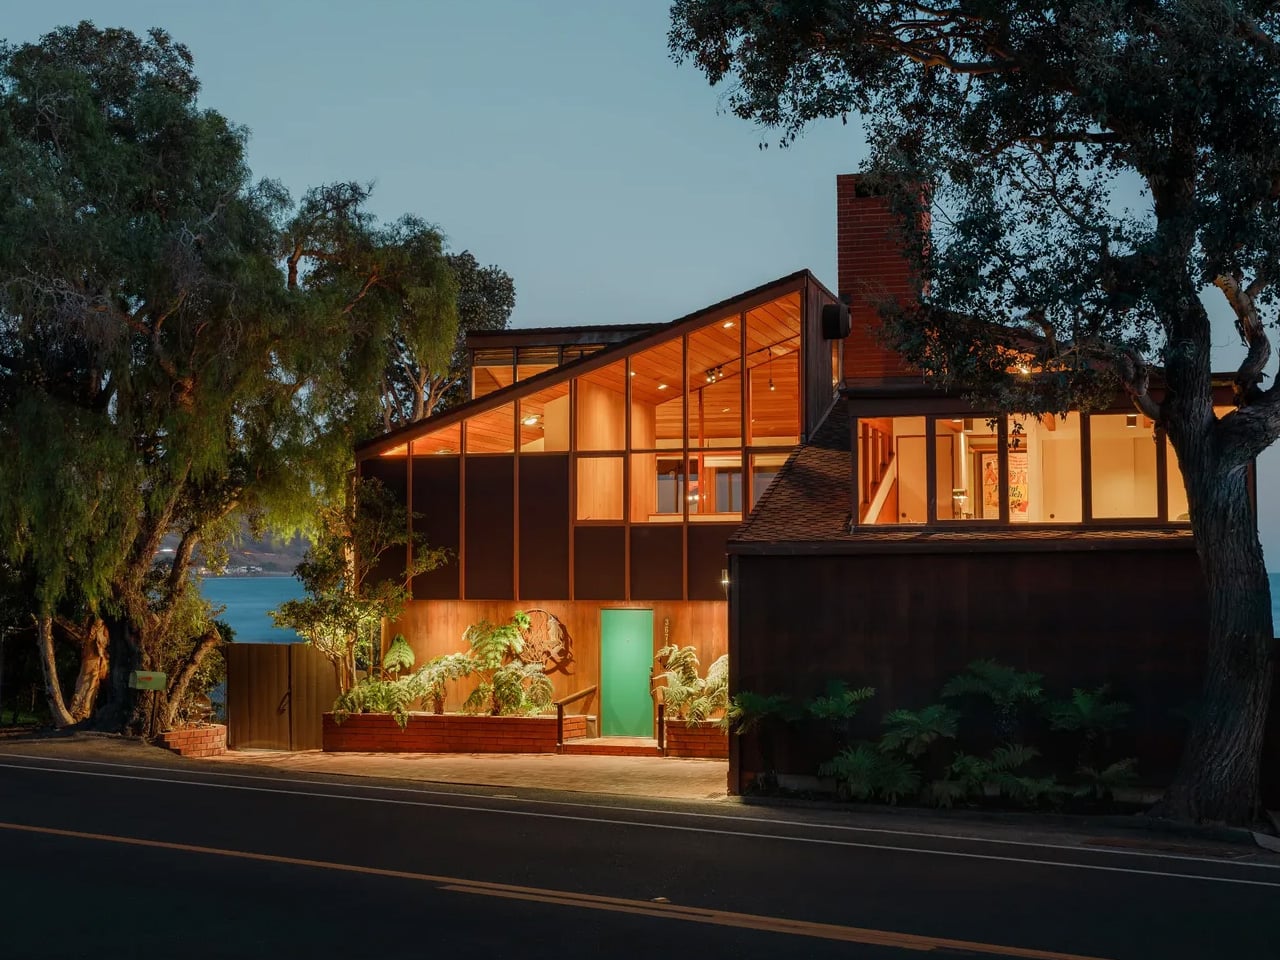
The address fits on a single line: 3674 Pacific Coast Highway, in the Faria Beach Colony, Ventura. The house overlooks the sandy cove of Faria Beach and Mondo’s Cove, a surf spot well-known to regulars along this stretch of coast. Beyond the bays, the Pacific stretches out in a panoramic view all the way to the Channel Islands, the archipelago that marks the horizon offshore.
This shoreline is nothing like a smooth, picture-perfect postcard beach. The shoreline here is rocky, and the house clings to it with heavy concrete foundations. The rest of the design plays on this contrast: a massive, almost defensive base facing the ocean, and above it, a wooden structure that embraces lightness.
Carl Maston and the Reinvented Cabin
The architect’s name is Carl Louis Maston (1915–1992), a Fellow of the American Institute of Architects and a recognized figure in postwar modernism in Southern California. His archives are now available in the Carl Maston collection at the USC Digital Library, accessible via Calisphere. The Susman House was built toward the end of his career. The sales file dates the completion of the project to 1984, while some architectural archives, including the Shulman Collection, list the work as having been completed in 1985. The discrepancy remains to be resolved, and it is possible that it simply reflects the time lag between the completion of construction and the photo shoot.
The architectural concept, however, is not in dispute. Maston draws on the motif of the “beach cabin”—those coastal cottages built in California before the war—and reinterprets it through the lens of his own era. The cabin retains its wooden aesthetic but opens up with large glass panels. The result avoids both rustic nostalgia and the impersonal glass box that was proliferating along the coast at the time.
Cedar everywhere, brick on the floor
The dominant material is cedar, used as full-height siding both outside and inside. This continuity blurs the usual boundary between facade and interior: you literally live within the house’s envelope. On the ground floor, the floor is made of custom-made, handcrafted bricks that flow seamlessly out to the outdoor patio. The threshold between inside and outside is barely perceptible underfoot.
In the kitchen, the original wooden slatted ceilings have been left in place, beneath exposed beams. This detail matters to anyone interested in the architecture of this period: a house from 1984 that retains its original finishes is rarer than a restored 1950s villa, given how ruthlessly 1980s interiors have been remodeled.
A brick column in the center
The heart of the layout is vertical. A large brick chimney column occupies the center of the ground floor and houses a double-sided fireplace, which serves both the living room and the dining and kitchen areas. Rather than a partition wall, Maston erected a masonry structure around which daily life flows. Two other fireplaces complete the ensemble—one in the master suite and the other in the second suite.
An open staircase leads upstairs. Up there, the vaulted ceilings feature sharp angles, giving the rooms the geometry of a lived-in roof space. The master suite has a private terrace facing the ocean.

The square footage is modest for a property at this price point: 2,640 square feet of living space—approximately 245 square meters—spread over two levels, with three bedrooms and four bathrooms. The lot size is not specified in the available information. What you’re paying for here has less to do with the size of the home than with its location, the architect’s reputation, and its condition.
Babs Susman: From the Screen to Urban Planning
The patron deserves a closer look. Barbara Tracy Susman, known to her loved ones as “Babs,” was born in 1936 and died in 2023. In the 1950s, she was a model in New York, where she was crowned “Miss Subway.” The following decade, she became an actress and appeared on television, notably in *Naked City*, *The Dick Van Dyke Show*, and *The Munsters*.
Then she changed the course of her life. A graduate of UCLA, she transitioned into urban planning and worked for Victor Gruen’s firm. She then became involved in environmental planning at a time when the issue of California’s coastal development was becoming a political topic.
This career path sheds light on the house in a special way. An environmentally conscious urban planner who commissioned a cedar cabin on the coast rather than a showy villa: the choice seems logical, even if the available evidence does not reveal the extent of her influence on Maston’s decisions. The land itself has a family history. The lot had belonged to her sister and brother-in-law before she had the house built there.
An Initial Sale
The listing has been entrusted to The Menzel Group, affiliated with LIV Sotheby’s International Realty. The key point can be summed up in a few words: since its construction, the Susman House has never been on the open market. It has therefore not undergone the succession of owners who, through a series of renovations, eventually erase an architect’s original vision.
For the buyer, the situation will be unique. They will be purchasing a Carl Maston home documented by Julius Shulman, complete with its handcrafted bricks, cedar, and original kitchen ceilings. They will also inherit the question posed by all 1980s architecture that has remained intact on the Pacific Coast: whether to preserve it as is or to adapt it. The 1985 photographs, in any case, provide a precise record of what Maston originally delivered.