
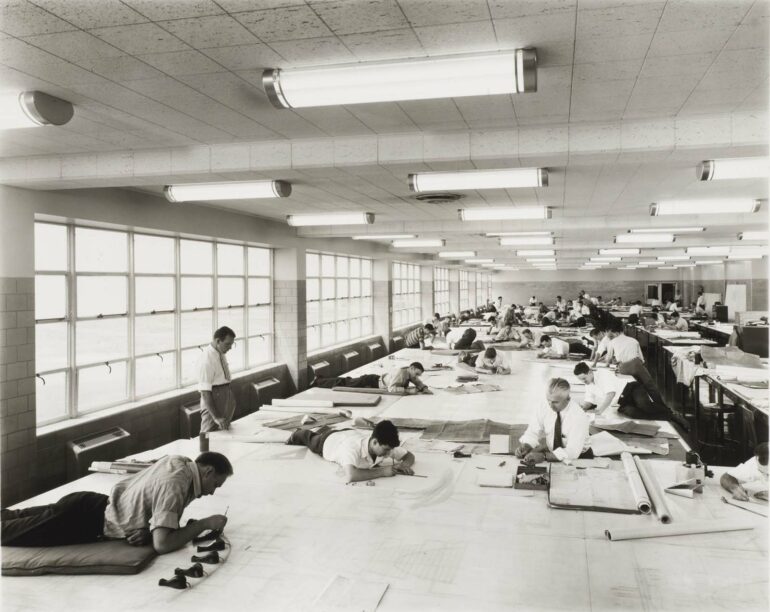
In the heart of northwest London, nestled between the red-brick buildings of Cricklewood and the green expanses of Gladstone Park, a relic from the golden age of British aviation has begun its second life. Wotton Works is no longer the hangar where Handley Page factory workers bustled to assemble components for Halifax bombers during the interwar period. Under the leadership of Simeon Anderson, director of the Clifton Securities fund, and his wife Sophie, this raw industrial site has been transformed into a 1,178.8 m² hybrid complex. Here, the boundary between professional creativity and domestic life fades behind a rust-colored brick façade, accessible via a 30-meter private driveway that shields the site from the urban hustle and bustle of the NW2 area.
The Handley Page Legacy Reimagined Through Design
The acquisition of the site in 2018 marked the beginning of a radical transformation, guided by a commitment to preservation rather than demolition. To orchestrate this metamorphosis, the owners enlisted interior architects Caireen O’Hagan and Corinne Quinn—former members of Studio Ilse Crawford—in collaboration with the firms Base Associates and Gridshell. The goal was to preserve the building’s aeronautical framework while infusing it with residential sophistication. The original IPN and RSJ steel beams, left exposed, define the spaces as reminders of the site’s industrial past.
The choice of materials emphasizes this industrial aesthetic without veering into pastiche. The vintage Crittall steel windows are paired with polished concrete floors, resin surfaces, and solid oak sections. The walls, far from the coldness of conventional white plaster, are covered with clay plaster—a choice that promotes natural humidity regulation while lending the spaces a soft, organic texture. This “low-tech” approach to finishes contrasts with the high-tech nature of the structure, creating an atmosphere that is both raw and enveloping.
A penthouse blending cathedral-like spaces with minimalist domestic design
The top of the building is occupied by a duplex penthouse spanning approximately 530 m². The centerpiece of this residence is a monumental, double-height reception room bathed in natural light. The master suite, a true sanctuary beneath a vaulted ceiling, features a walk-in closet, a private office, and a living area. Four additional master bedrooms—bringing the total to five bedrooms in the residential section—complete this space, accompanied by four meticulously finished bathrooms.
The kitchen was designed as a culinary laboratory for professionals. It is centered around a dual central island and features an array of high-end equipment: Gaggenau and Smeg appliances, as well as a cooktop with a smoke-free built-in grill by Alpes Inox. Everyday comfort is ensured by technical details such as the Quooker faucet, which instantly dispenses boiling or sparkling water. Set back from the main living areas, the penthouse also features a pantry, a laundry room, and a dedicated multimedia room, optimizing the organization of this exceptionally spacious home.
Structural Sustainability and Invisible Technology
Wotton Works stands out for its energy efficiency, which is rare for an industrial conversion of this scale. The complex’s roof supports an array of 162 solar panels—an infrastructure that powers the building while minimizing its carbon footprint. Thermal comfort is provided not by traditional radiators, but by an infrared panel heating system, supplemented by a controlled mechanical ventilation system with heat recovery (CMV HR). This combination ensures optimal air exchange and consistent warmth beneath the soaring ceilings.
Connectivity has not been sacrificed for the sake of heritage. The entire site is pre-wired with CAT6 and features a very high-speed fiber-optic connection (1 Gbps), meeting the demands of today’s creative industries. Outside, a secure driveway leads to a private parking area capable of accommodating six to nine vehicles, equipped with fast-charging stations for electric cars. Every technical aspect has been integrated in such a way as to remain virtually invisible, giving priority to the clarity of the architecture.

A Modular Creative Hub Designed for “Live-Work”
The lower portion of the building, covering approximately 650 m², embodies the “Live-Work” concept. The ground floor and first floor house a 389 m² main studio, which has a mixed-use permit for both work and residential purposes. This space is complemented by a 158 m² duplex studio, optimized for photography and video production, as well as a yoga studio. Flexibility is the key here: while the penthouse officially has five bedrooms, the modular design of the office spaces allows, depending on the needs of future buyers, for up to ten bedrooms to be configured throughout the entire property.
These different areas are connected by a triple-height atrium measuring 101 m². This transitional space is enclosed by a five-meter-high automatic roll-up door and features an imposing living wall. Outside, the penthouse opens onto two private south-facing terraces, offering unobstructed views of the neighborhood. The architectural plans even include the technical feasibility of installing a 6-meter-by-4-meter swimming pool on the second-floor terrace, although this feature is at the discretion of the future owner.
Financial Performance and Acquisition Prospects
Wotton Works’ positioning in the London real estate market has gone through several phases. Initially listed at 6.5 million pounds by The Modern House in 2022, the price was adjusted for the current 2025–2026 listings. The property is now listed at £5,350,000 (approximately 6.35 million euros or 7.2 million dollars, based on exchange rates reported by the international financial press). This amount covers the freehold title to the entire complex.
For investors or creative collectives wishing to acquire only a portion of the site, a fractional purchase option has been established. The commercial section on the ground floor, including office spaces and studios totaling approximately 650 m², is the subject of separate offers starting at £2,500,000. This sale would take the form of a 999-year lease, a legal arrangement known as a “virtual freehold.” This flexible sales structure reflects the very nature of the property: a complex capable of functioning as a unique family home or as the prestigious headquarters of a design, architecture, or audiovisual production firm.