Make Texture a preferred source on Google to support us
Add Texture to GoogleTen million pounds. That is the weight—as reported by its designers—of the house that now stands on a ridge line in Bel Air, at 1331 Linda Flora Drive. Converted to European units, that amounts to approximately 4,080 metric tons of reinforced concrete poured on site, built on a lot of just over half an acre. No independent weight measurement has been published to confirm this figure, so it must be taken as a statement from the designers. Yet it captures the essence of the project: here, mass is not a flaw to be concealed; it is the very subject of the architecture. The residence went on the market in October 2026 for $36.5 million, following nine years of construction.
Nine Years on a Ridge
It all began in 2017, when developer Tim McElwee acquired the lot. The transaction amount is reported to have been around $3.25 million, a figure derived from land records rather than a statement from the owner. The lot measures approximately 0.59 acres, or about 2,370 m². Its value stems less from its size than from its location. Perched on a ridge, it overlooks the canyons, western Los Angeles, and, in the distance, the Pacific Ocean.
To design the house, McElwee partnered with Jeffrey Eyster, an AIA-certified architect who heads the firm Atelier Eyster Architecture. Nine years passed between the purchase of the land and the completion of the project in 2026. That’s a long time for a single-family home, even one of this size, and that timeline is evident in the result: nothing about this building resembles a hastily constructed structure that was simply dressed up afterward.
A House Projecting into the Void
The stated style is a contemporary, sculptural form of Brutalism. The description might seem hollow if the framework didn’t justify it. The entire structure is made of cast-in-place reinforced concrete, and it is this structure that defines the silhouette. Large cantilevered volumes extend beyond their supports. Slanted pillars, also made of concrete, bear the loads at angles that defy the expected vertical alignment. Protruding, cleanly cut cornices highlight the floors and cast sharp shadows on the facades.
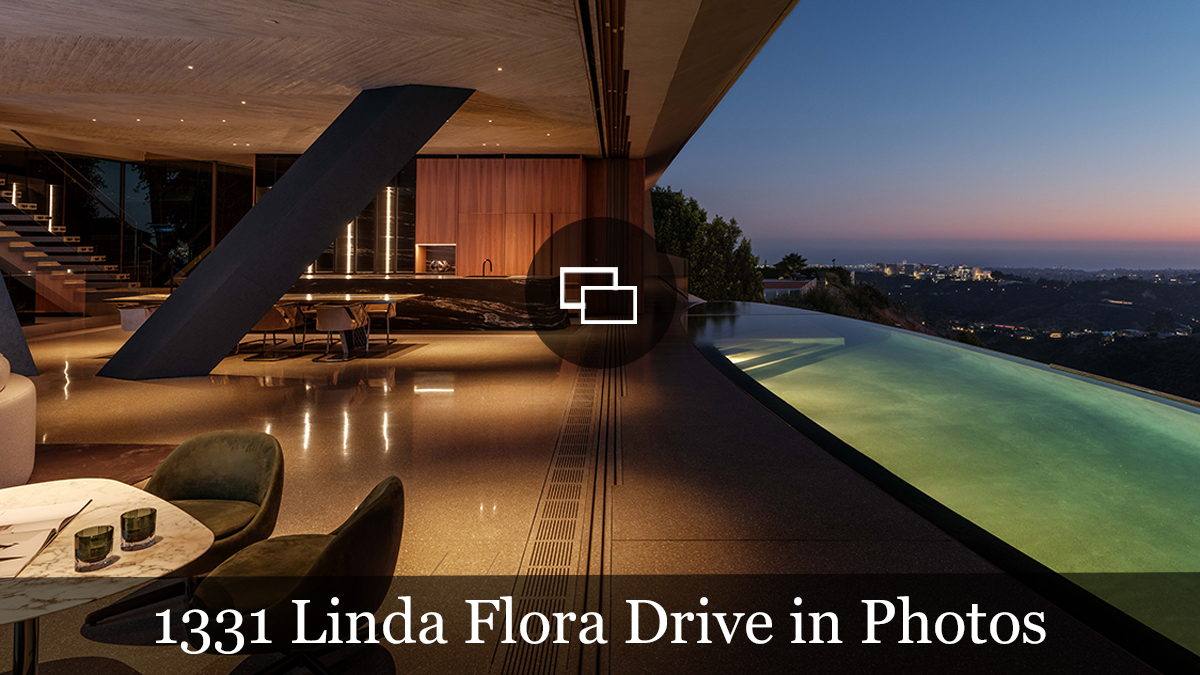
Inside, this structural logic creates large, open spans. The main rooms do not need to be punctuated by columns. In a house perched on a ridge, the advantage is obvious: the view sweeps unobstructed through the space. Floor-to-ceiling glass walls extend this principle. Large pivoting doors and sliding steel windows, when opened, blur the boundary between the living room and the terrace.
The Rough and the Polished
Concrete doesn’t disappear once you cross the threshold. The ceilings are made of exposed concrete, poured into wooden formwork whose grain remains imprinted in the material. Above your head, you can see the imprint of the wood that served as the mold. On the floor, the aesthetic shifts completely with polished terrazzo—smooth and reflective—that reflects the light from the windows.
Between these two mineral surfaces, walnut wood adds warmth. It adorns certain walls as paneling and forms the custom-made cabinetry. This contrast is familiar to lovers of modern architecture: a raw, almost industrial material, tempered by dark, dense wood. It works here on a grand scale, as the living area spans 10,946 square feet—approximately 1,017 square meters—spread across three levels.
Six bedrooms, or perhaps five
The official listing lists six bedrooms and nine wet areas, including eight full bathrooms and one powder room. Not all descriptions agree: some reports mention five bedrooms. The discrepancy likely stems from how certain rooms are classified, but it has not been publicly resolved.
There is no doubt, however, about the layout of the master suite, which alone occupies the entire third level—approximately 148 m². It opens onto a landscaped rooftop garden, a private terrace with a panoramic view. In the center of the bathroom stands a monolithic freestanding terrazzo bathtub, which echoes the flooring material as if it had been carved from the same block. The suite is rounded out by a walk-in closet with display cabinets, a hair and makeup salon, and a coffee bar. This allows the owner to start the day without having to go down a floor.
Downstairs, the main kitchen makes a grand statement with a large stone island and a bar. It serves primarily as a showpiece. The actual cooking takes place next door, in a separate, enclosed back kitchen designed for food preparation and equipped with professional-grade restaurant appliances. This layout has become common in large Los Angeles residences: guests are entertained in one room, while cooking takes place in another.
The Body, the Screen, the Light
A large part of the design is devoted to leisure and wellness. The home features a private screening room equipped with a studio-quality Quantum Media screen, a dedicated gym, and a full-service indoor spa. The spa features a dry sauna, a steam shower that doubles as a hammam, and relaxation areas. A solarium measuring approximately 42 m² offers a light-filled space that serves as a transition between the concrete shell and the landscape.
Two Pools, Two Elevations
Outside, the slope of the land becomes an asset. Rather than leveling the site, the project occupies it in terraces, and the two outdoor pools are situated on two distinct levels. The main pool is a sharp-edged infinity pool, whose edge appears to stop abruptly above the void. It faces the horizon and the ocean, so that from certain vantage points, the water’s edge blends seamlessly with that of the Pacific.
In addition to these two pools, there are two spas recessed into the ground—one indoors and the other outdoors. Several relaxation areas are terraced along the slope. The most spectacular is a panoramic terrace approximately 23 meters long—or 75 feet—complete with an outdoor fire pit for evenings when the city lights come on.
The Cost of Concrete
The listed price is $36.5 million. Based on the living area, this works out to about $3,334.55 per square foot, or nearly $35,890 per square meter. At the average exchange rate for October 2026—around 0.92 euros to the dollar—the amount would be equivalent to approximately 33.6 million euros, a purely indicative conversion subject to exchange rate fluctuations.
The sale is being handled by two agents: Aaron Kirman of Christie’s International Real Estate Southern California and Kurt Rappaport of Westside Estate Agency. The listing was registered on October 11 and 12, 2026, under MLS number 26665233.
One question remains. If the 2017 figure is accurate, the asking price is just over eleven times that of the vacant lot. In between, there are nine years of construction and thousands of metric tons of reinforced concrete, but the construction cost itself has not been disclosed.