
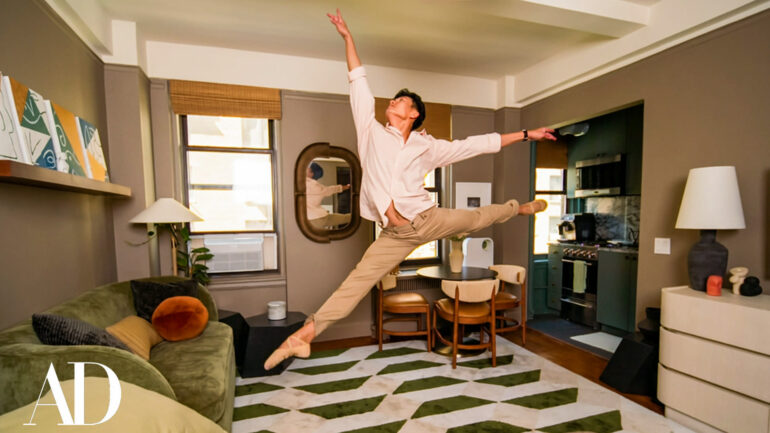
In Manhattan, space management is a discipline almost as demanding as classical dance. For Chun Wai Chan, a principal dancer with the New York City Ballet, the challenge was clear: how to transform a 345-square-foot (approximately 32-square-meter) studio into a living space capable of accommodating his daily dance rehearsals, painting sessions, and digital work requirements? Located on the Upper West Side, just a few minutes’ walk from Lincoln Center, this compact apartment required a meticulous approach to the layout. To rise to the challenge, the dancer turned to interior designer Josh Greene, founder of Josh Greene Design and a member of the prestigious AD100 list. Together, they orchestrated a renovation in which every square centimeter serves a specific function, without ever sacrificing aesthetics for the sake of utility alone.
A Spatial Choreography Without Partition Walls
One of the project’s major constraints was the absence of partition walls. Chun Wai Chan has lived in this studio for about three years, and the need to define distinct zones—sleeping, living, kitchen, and work—became essential to avoid a feeling of visual clutter. Rather than using screens or massive shelving units that would have blocked light and reduced the available space for movement, Josh Greene opted to define the spaces through color. The chosen color palette features earthy, soothing tones, creating a fluid yet clear transition between the entryway and the heart of the room. This design approach was shaped by an ongoing dialogue between the designer and the dancer, with Greene using metaphors drawn from dance to guide his client’s choices, positioning himself as a choreographer of space working with a demanding performer.
The Balance Between Furniture and the Rehearsal Area
For a principal dancer, the living room is not just a reception area—it’s an extension of the stage. The central layout was therefore designed to be free of any heavy or difficult-to-move furniture. The rug, the central element of the living room, remains unobstructed to allow for dancing and floor stretches at any time of day. This need for open space prompted the designer to seek storage solutions elsewhere. A seemingly simple chair serves a dual purpose: it provides access to the high-up cabinets, maximizing the studio’s vertical space, while also functioning as a portable ballet barre for at-home posture exercises.
The technological aspect hasn’t been overlooked. Chun Wai Chan regularly uses his home as a recording studio for Zoom classes or interviews. A specific location was carefully planned for the tripod and camera, providing the necessary distance to capture the dancer’s entire body—a technical feat in such a confined space.
Radical Optimization and a Partnership with West Elm
The lack of closets—a common issue in older Manhattan real estate—has necessitated unconventional storage solutions. In the kitchen, the oven has been repurposed from its original function to serve as additional storage space. But it is in the sleeping area where the optimization is most evident. Through a partnership with West Elm, Greene incorporated the “Miles Wood & Upholstered Side Storage Bed.” This model features drawers and compartments under the mattress, allowing the dancer to store part of his wardrobe and equipment without taking up floor space.
This approach helps maintain a minimalist atmosphere, which is essential to the serenity of the space. The total budget for the design and the exact price of the furniture have not been disclosed, but the focus was on multifunctional pieces capable of withstanding the intensity of a top-level artist’s daily life.
Art as an Extension of Movement
The studio is not merely a place for rest or training; it also serves as a creative workshop. Chun Wai Chan paints there, an activity he sees as intrinsically linked to his primary profession. The wall paintings hanging above the sofa are original works he created himself. The creative process is unique: he uses his feet and ballet slippers to apply paint to the canvas, transforming his dance movements into permanent graphic marks. This personal touch further anchors the apartment in its occupant’s identity, making the 32-square-meter space a faithful portrait of the artist. By avoiding standardized storage solutions in favor of custom-designed layouts, Josh Greene has proven that a small space can accommodate a life brimming with activity—provided that every object has its rightful place.