Make Texture a preferred source on Google to support us
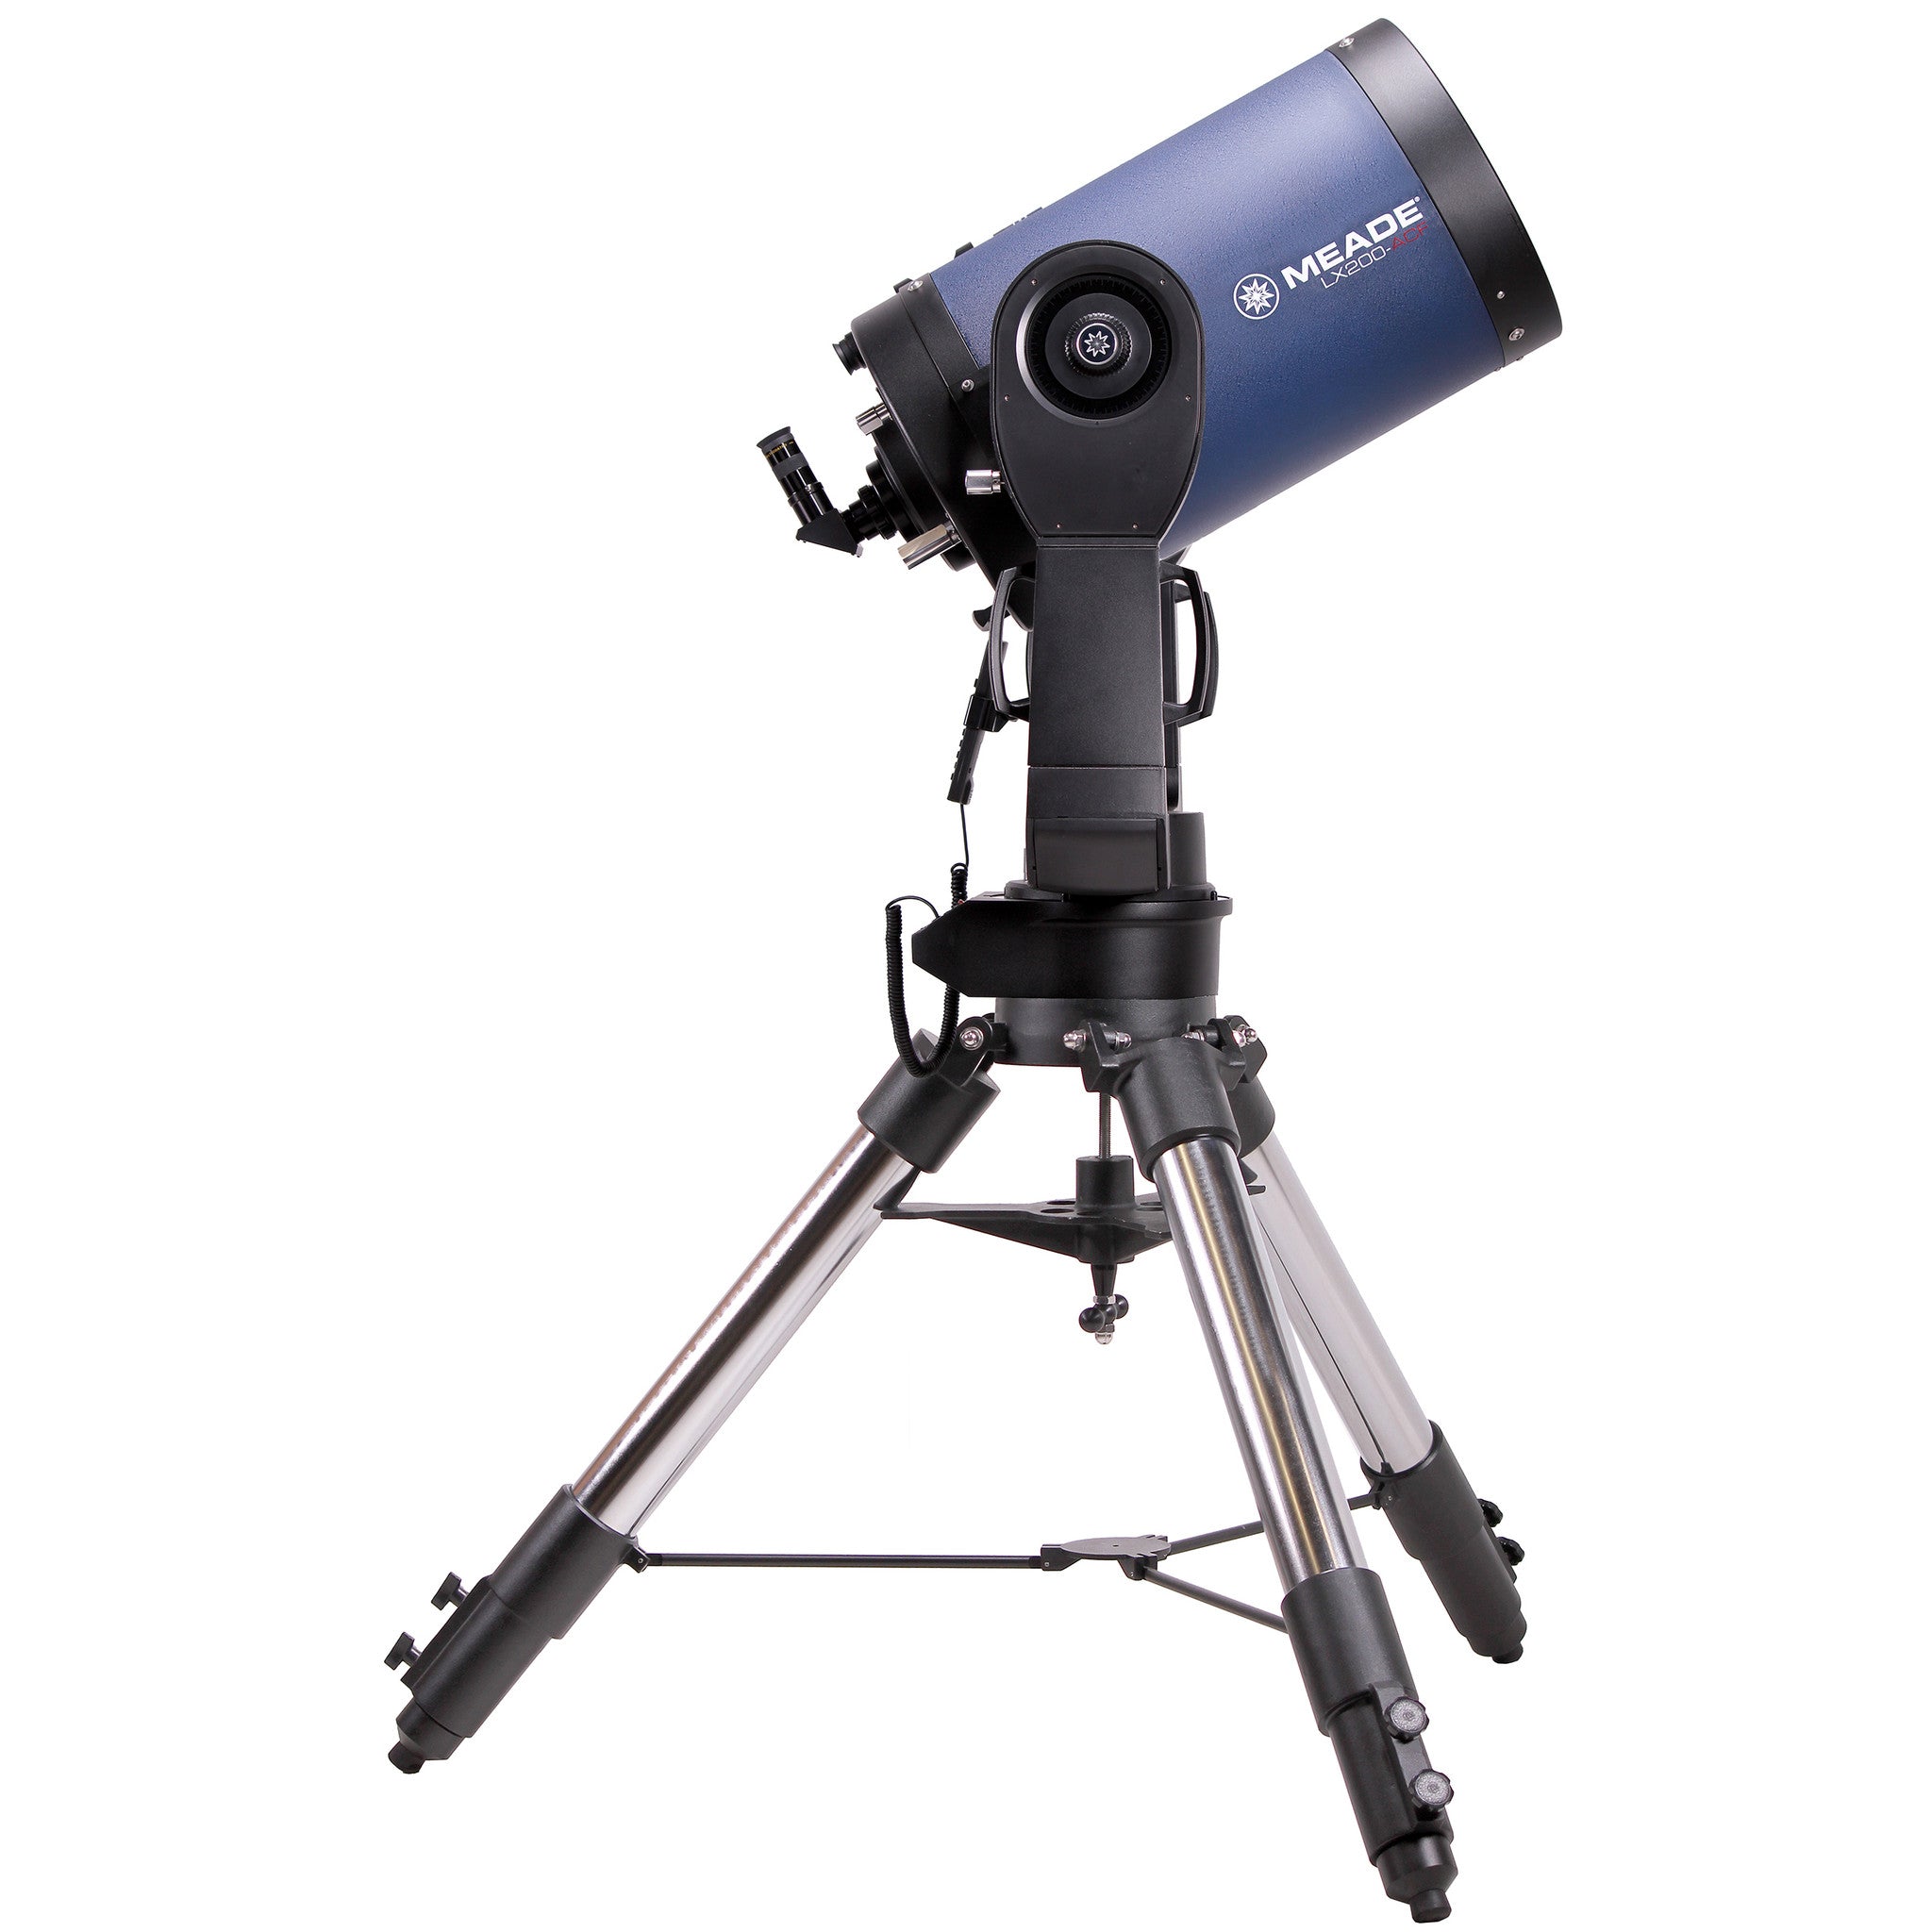
Add Texture to GoogleIn Malibu, almost everything faces the ocean. Floor-to-ceiling windows, terraces, lounge chairs: coastal architecture is organized around the horizon. At 27549 Pacific Coast Highway, one room stands out. It turns its back on the surf and gazes toward the sky, featuring a 14-inch Meade LX200 GPS telescope housed in a professional-grade observatory built into the home. This detail is what makes The Ross Estate unique; it went on the market on October 14, 2026, for $14,500,000.
A Cliff Between a Canyon and a Peninsula
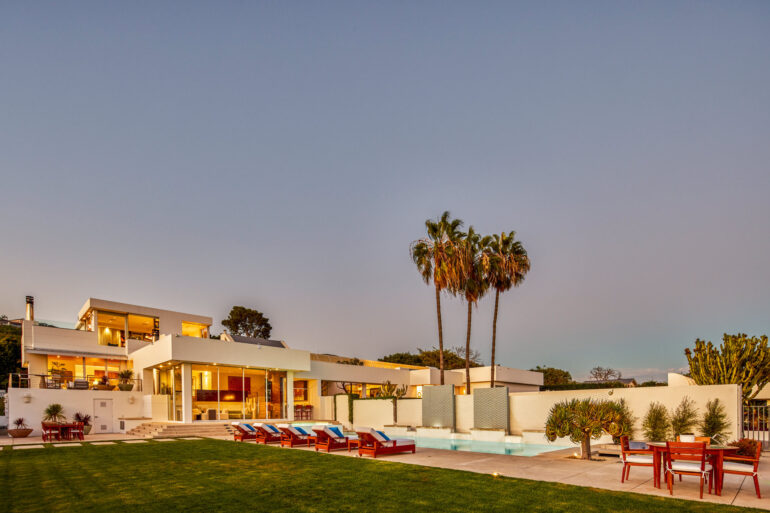
The property occupies a coastal cliff between Escondido Canyon and the Point Dume Peninsula, on the landward side of the Pacific Coast Highway. This location has its downside: no direct access to the beach. But above all, it has its advantage—height. From the property, the view takes in the Pacific Ocean from the Palos Verdes Peninsula all the way to Santa Monica Bay—an arc that homes built right on the beach cannot match.
The estate spans 2.033 acres, or just over 8,200 square meters. On this coastline, where lots are often measured in linear meters of waterfront, the size of the property allows for features rarely found on a single lot: a lighted tennis court, a swimming pool, and gardens. The house has approximately 839 m² of living space (9,032 square feet on the plans, rounded to “approximately 9,000” in the sales description), distributed among six bedrooms.
Gelman, 1996, and what remains of it
The first version of the house dates back to 1996. It bears the signature of Ellis David Gelman, who designed it in a style that is readily classified as organic modernism: clean lines, but materials that do not seek to fade into the background. Concrete, glass, and exotic woods complement one another without any one material dominating.
From this original design, one element has been preserved exactly as it was and now serves as the defining feature of the whole: a wide, curved exterior concrete wall. In an architecture composed of straight lines and large glass surfaces, this mineral curve introduces movement and serves as a reminder that the house is not a recent creation. It is rare for a major renovation on the California coast to choose to retain such a substantial element of the original design. Here, it has been treated as a legacy rather than an obstacle.
Carolbeth Cozen’s Second Hand
The renovation and expansion were entrusted to Carolbeth Cozen, an AIA-member architect and founder of Cozen Architecture. The sales brochure does not specify the date of this renovation. What it does show, however, is a way to extend Gelman’s architectural vocabulary without imitating it.
The most striking feature is a 100-foot-long central gallery—just over 30 meters. This corridor connects the various parts of the house beneath a translucent Kalwall ceiling, a material that filters daylight and diffuses it evenly, without harsh shadows. The circulation space thus becomes a space in its own right, lit from above, in contrast to the reception rooms, which receive light from the side, from the ocean.
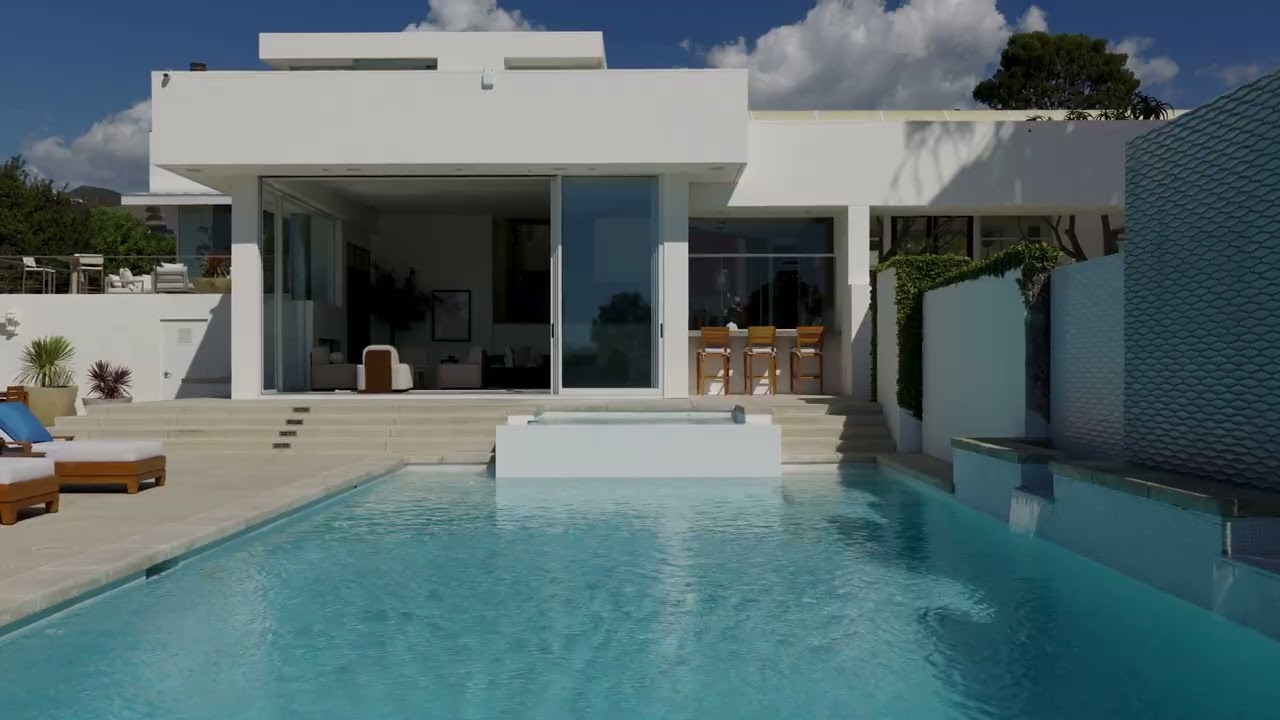
In the main hall, these reception rooms open directly onto the terrace via retractable glass walls approximately 3.35 meters high (11 feet in the main brochure; some partner brochures state 12 feet, or 3.65 meters). Once the panels are folded back, the boundary between the living area and the outdoors disappears. Zenithal light on one side, horizontal light on the other: the house plays on two sources, and the observatory adds a third—one that shines at night.
A telescope at the end of the office
The observatory is not a dome placed at the far end of the garden. It is integrated into the residence and connected to an executive office, making it an extension of a workspace rather than an isolated structure. The telescope housed there, the 14-inch Meade LX200 GPS, belongs to the category of motorized, GPS-guided telescopes designed for serious use.

The site is also said to have been used beyond the family circle: introductory astronomy sessions were reportedly held there for students from the region. This information circulates in accounts dedicated to the house but does not appear in any official property registration documents. We will therefore stick to the conditional tense. What remains is the appealing idea of a Malibu home open to high school students who came to gaze at the sky.
Daily Life, Down to Earth
Away from the telescope, the house functions as a large family home. The kitchen was designed by the German firm Poggenpohl and equipped with Wolf, Sub-Zero, and Miele appliances, featuring a walk-through pantry. It opens onto an adjoining family room, placing it at the center of daily life rather than behind the scenes.
The master suite spans over 130 m², larger than many apartments. It features a private patio, an office, two separate walk-in closets, and a bathroom boasting a copper bathtub, along with two separate restrooms. A Zen garden completes the ensemble. The official listing also lists ten bathrooms in the house—eight full bathrooms and two half-baths; several listings currently circulating list nine, a discrepancy the seller will need to clarify.
Outside, the pool is described as “resort-style,” with a terrace lined with palm trees. The floodlit tennis court allows for play after sunset, just as the observatory takes over. A separate game room, detached from the main structure, rounds out the property.
A Quarter-Century with the Same Owners
Robyn and Rick Ross purchased the home in late 1999, barely three years after it was built. Their name has remained associated with the estate, and it is currently being marketed under the name The Ross Estate. Such a long period of ownership is rare in a market where large properties frequently change hands, and it partly explains the property’s cohesive character: Carolbeth Cozen’s renovation was carried out on a home that was still occupied, rather than on a property refurbished for resale.
The listing has been jointly entrusted to Peter Hernandez (Side, Inc.) and Jonathan Butler (Douglas Elliman Real Estate). The property is listed under MLS number 26101679. The asking price of $14.5 million represents an indicative value of approximately 13.4 million euros at the November 2026 exchange rate; only the dollar amount is binding. As of that date, the house was still on the market, its telescope pointed toward a sky that the next owner may—or may not—choose to share.