
The Intimate Geography of an Ascent
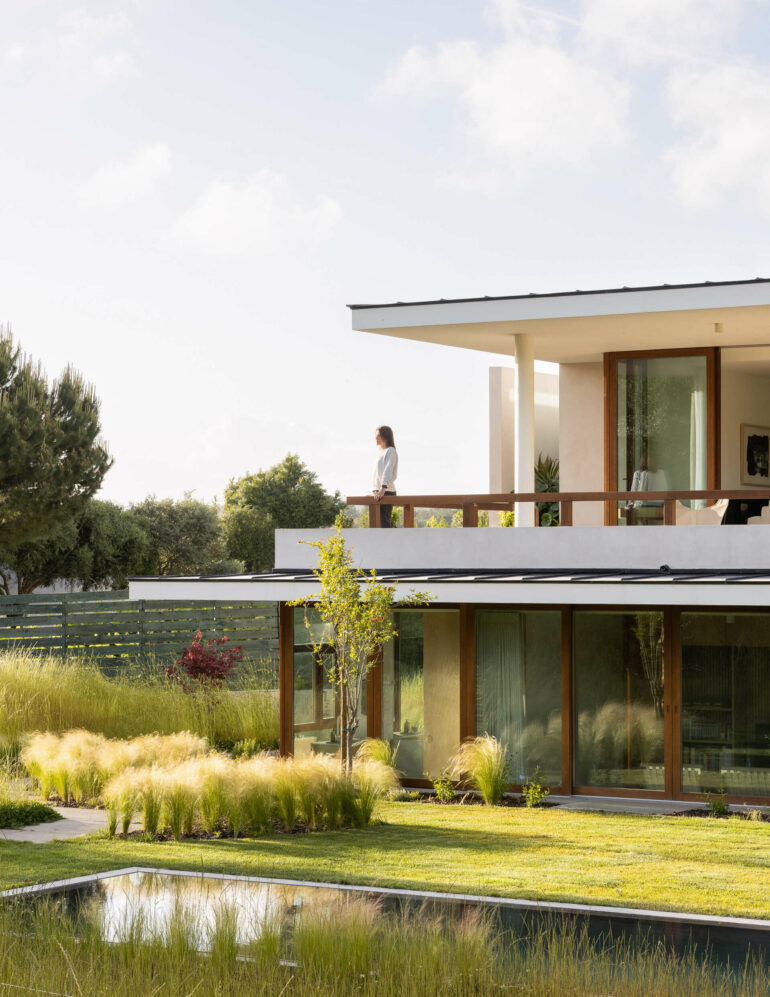
First, one must ascend the terrain. At the MRD residence, the approach is akin to physical and mental conditioning. A long footbridge guides the visitor’s steps toward the highest point of the lot, imposing a slow rhythm—a pace that forces the gaze to adjust. The building does not abruptly impose itself at the end of the path: it is hinted at, fragmented, and is finally revealed in layers. Rather than imposing their geometry on the panorama, the living spaces are entirely oriented toward the depth of the tropical forest. The dwelling recedes to let the foliage take center stage. This staged arrival alone encapsulates the philosophy of a firm that, for over forty years, has rejected the noise and fury of self-aggrandizing architects.
Founded in 1980 in Rio de Janeiro by Paulo Jacobsen, the firm has built itself in defiance of the dictates of its time. Where the luxury real estate market often demands flashy formal gestures and visual signatures designed to leave a lasting impression, the Brazilian team—now co-led by Bernardo Jacobsen and Edgar Murata—has made subtlety its hallmark. The trio advocates a rigorous approach to design: a built structure has legitimacy only if it emerges from the very heart of its site. Architecture does not impose itself; it germinates.
Surveying as a Design Method
Their intellectual lineage blends the tropical rationality of Brazilian modernism with the organic principles formulated by Frank Lloyd Wright. But beyond historical references, the firm’s uniqueness lies in its preparatory phase. The pencil remains on the table until the site has been physically and sensorially dissected.
The architects engage in a silent audit of the landscape. The path of light, topographic slopes, the direction of prevailing winds, the density of native vegetation, and projections of future uses dictate the initial sketches. This period of active observation allows them to achieve a level of spatial precision that has nothing to do with any kind of creative timidity. On the contrary, this calculated restraint demands absolute mastery of proportions. Their rejection of gratuitous spectacle drives them toward an architecture of high climatic and visual precision.
The Depth of Emptiness
In the Rio de Janeiro studio’s spatial arsenal, the boundary between inside and outside is never a simple dividing line. The team has integrated and adapted the Japanese concept of the engawa, that peripheral gallery that frames traditional Japanese architecture. In Brazilian or Caribbean climates, this transitional space becomes the nerve center of the home.
The engawa, as conceived by Jacobsen Arquitetura, functions as a breathing space. It is not a decorative appendage, but a powerful tool for orchestrating movement, rigorously framing the view of the garden or the ocean, and expanding the living areas. The glass boundary recedes, the roof extends forward, and the entire house becomes a thick threshold through which air circulates freely.
The weight of materials, the lightness of structures
This philosophy of subtlety finds its direct extension in the choice of materials. The studio has developed a highly consistent architectural language that subtly adapts to local constraints, from Rio to the islands of the Caribbean Sea. Each element serves a precise structural function, without any frills.
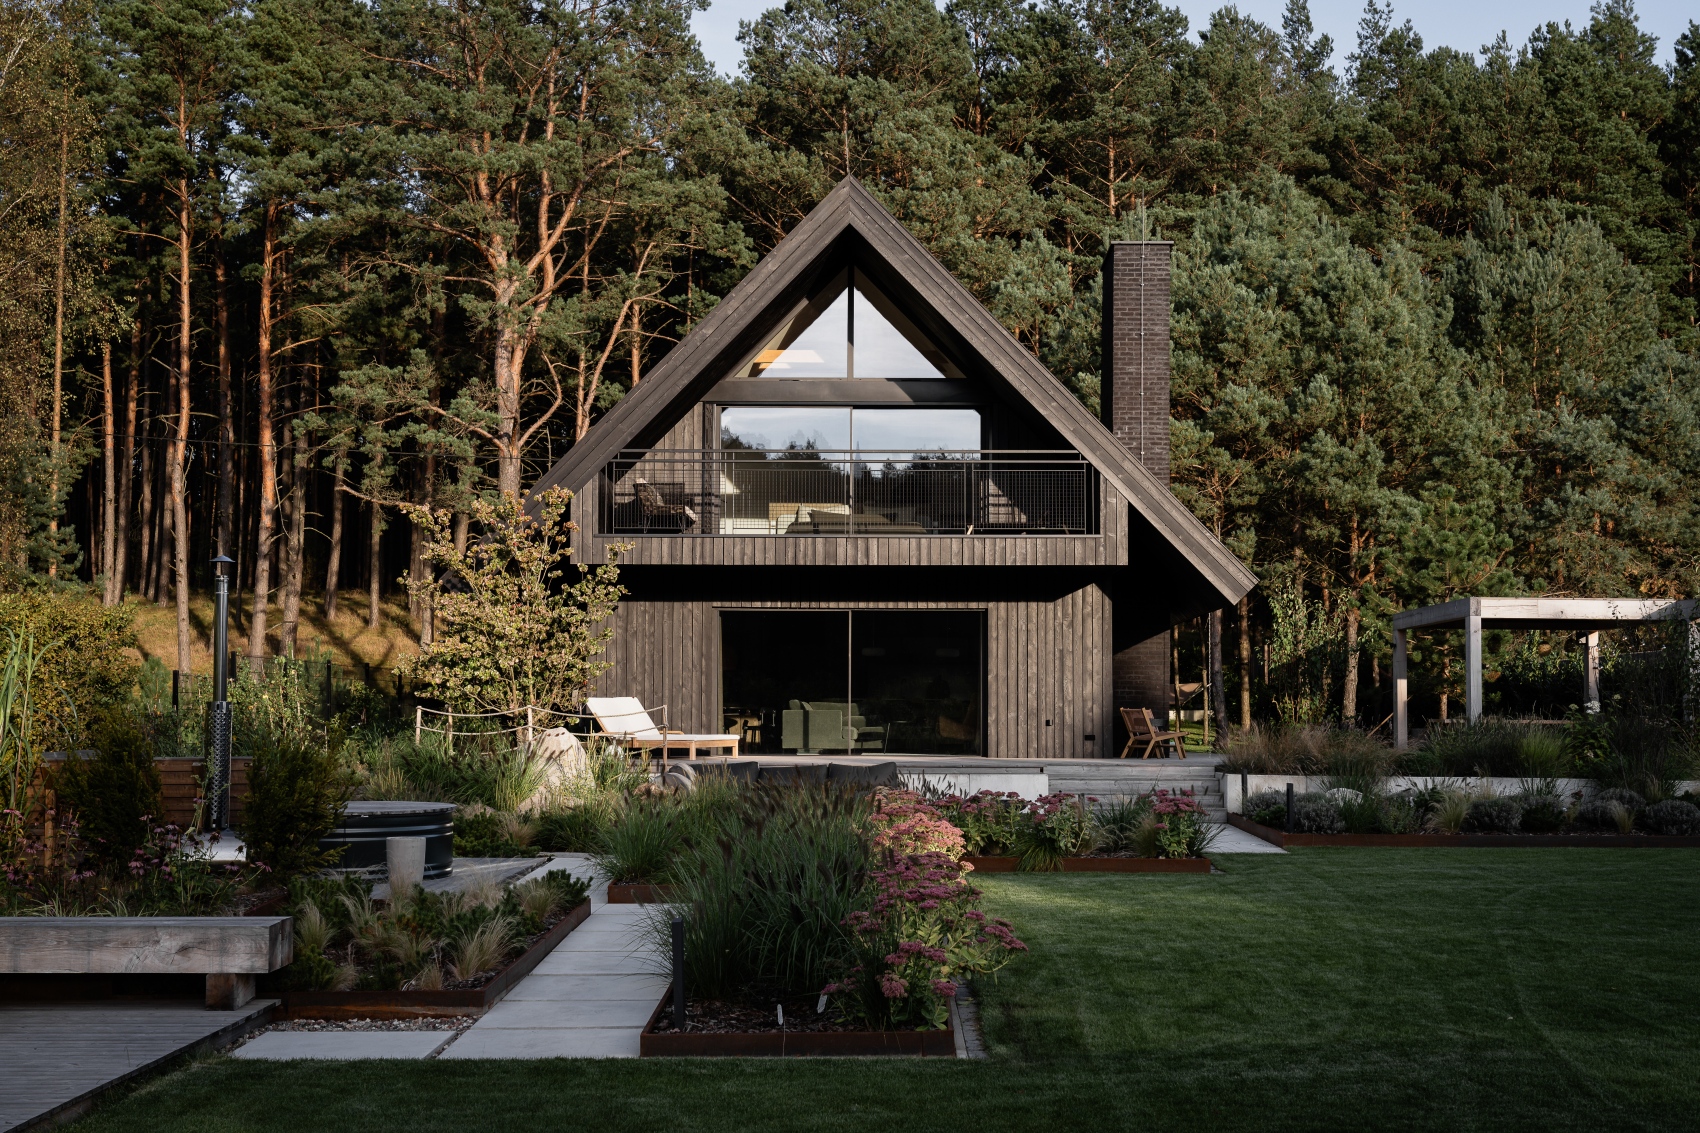
Concrete bears the weight. It firmly anchors the foundations and basements into the sloping terrain, serving as a mineral base. In contrast, steel and large glass walls are used on the upper levels to dematerialize the superstructures. Between the two, wood acts as a thermal and visual bridge. The architects use it extensively, anticipating its aging and the development of its patina, but they refrain from using it in isolation. The organic quality of wood is systematically set in tension with the coldness of metal, the harshness of concrete, or the roughness of stone. This play on contrasts gives rise to structures that seem to have been gently unearthed from the ground.
This consistency in design vocabulary is evident across the firm’s numerous residential projects. Whether one looks at Casa H, Casa FF, Casa JE, or Casa RL, the logic of their placement remains the same. Other major private commissions, such as the MRL House in Paraty or the AEA House in Angra dos Reis, confirm this obsession with architecture that bows to the landscape.

Hospitality Stripped Down to the Essentials
The firm’s expertise extends beyond the realm of the isolated villa to encompass larger scales, including mixed-use developments, master plans, and luxury hospitality projects, such as the Fasano Angra dos Reis Hotel & Residences complex.
But it is beyond Brazil’s borders that this philosophy of shadow finds one of its most radical expressions. On the island of Mustique, the CJW House extends the rigor of Rio de Janeiro. In the Bahamas, the Amancaya project takes this approach to its extreme. In designing this property, the team crystallized its obsessions: seclusion, silence, and a material palette stripped of all superfluity. The partnership with the Aman hotel group is a natural fit, as the brand has built its reputation on rejecting ostentation in favor of total immersion in the surroundings.
This type of commission highlights a paradigm shift in the very definition of luxury. Sophistication is no longer measured by a building’s ability to dominate magazine covers with flashy design. The challenge now is to create a spatial response that steps back to allow the experience of the place to take center stage. Simplicity becomes the ultimate refinement.
The Demand for Self-Restraint
This mastery of subtraction requires iron discipline. Internally, the partners cultivate a skepticism toward immediate intuitions. The first sketch is almost systematically rejected, considered too easy, too obvious. The firm also instills this critical mindset in the young designers who join its ranks.
The motto is clear: never resort to automatic ways of thinking or recycle solutions that have worked on previous sites. The directive may seem basic, but it is, in reality, demanding. It forces them to re-examine their expertise with every new topography, rejecting mass production in favor of a case-by-case approach.
Jacobsen Arquitetura’s ability to defuse the clash between human intervention and the power of tropical landscapes lies at the heart of their identity. The goal has never been to make the building invisible—which would amount to an illusion—but rather to lower the “volume” of the architecture. This spatial courtesy, under the blazing sun and dense vegetation, represents one of the most subtle strategies for integration.