Make Texture a preferred source on Google to support us
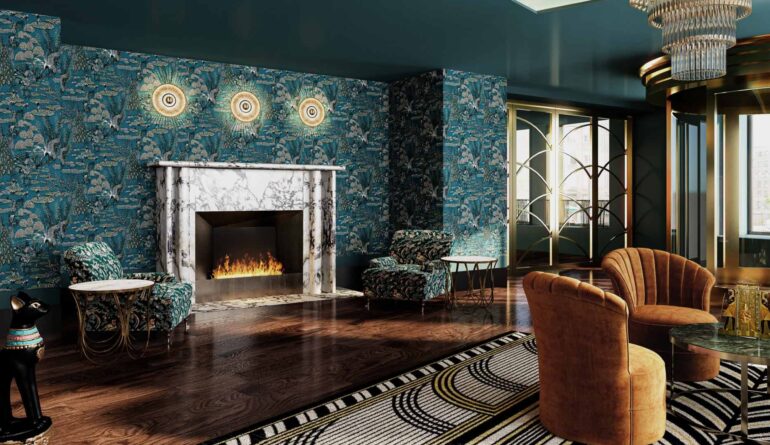
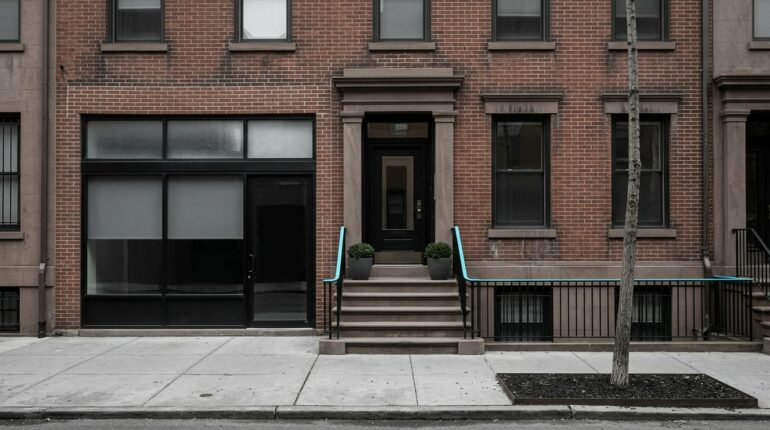
Add Texture to GoogleIn the quiet streets of Carroll Gardens, Brooklyn, a townhouse has just undergone a transformation that runs counter to current architectural trends. Where the norm often dictates the removal of interior walls in favor of open, white spaces, this project prioritizes privacy, rich color, and a unique historical narrative. Designed for a couple of contemporary artists and their children, the home is the result of a collaboration between GRT Architects—led by Tal Schori and Rustam-Marc Mehta—and interior designer Penelope August. August, a childhood friend of the homeowner, drew—alongside the architects—from a source of inspiration as unexpected as it is erudite: the work of Hazel Dell Brown.
Hazel Dell Brown’s Legacy as a Visual Manifesto
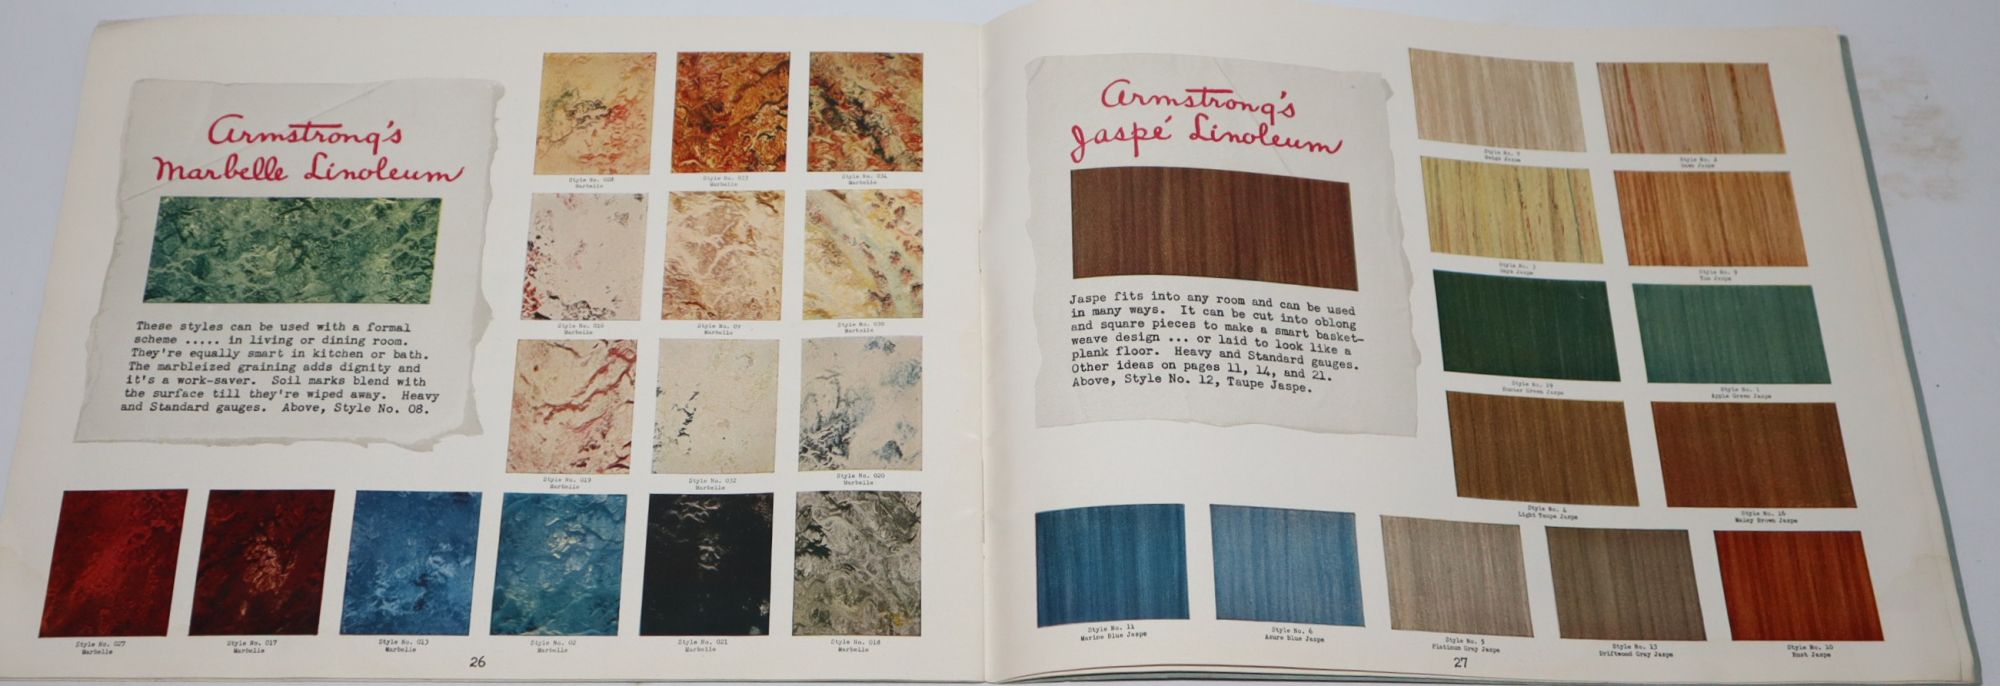
Hazel Dell Brown is not a name one typically encounters in standard architecture textbooks, yet her influence on 20th-century American domestic aesthetics is significant. A former art teacher, she was hired in the early 1920s by the Armstrong Cork Company to head their design department. Through the 1950s, she curated catalogs and advertisements promoting linoleum through vibrant, graphic compositions. It was during an artist residency in Pittsburgh that the homeowner discovered this world, to the point of making it the centerpiece of her own renovation.
In fact, the choice of architectural firm hinged on this very point. During preliminary meetings, the clients presented Armstrong’s vintage advertisements as a test of shared aesthetic sensibilities. GRT Architects immediately embraced this saturated visual language, agreeing to move away from minimalism to embrace a layering of patterns and textures. This project thus becomes a case study in how to rehabilitate a forgotten icon of commercial design and transform it into a contemporary residential aesthetic.
An Architecture of Intimacy: Rejecting the Open Floor Plan
The structure of the house, which underwent extensive renovation in the 1990s, was reimagined to restore a certain spatial complexity. Instead of vast, empty open spaces, the designers implemented a system of “rooms within rooms,” creating inward-turning spaces that foster a sense of comfort and seclusion. This approach divides daily life into distinct sequences, avoiding the monotony of standardized interiors.
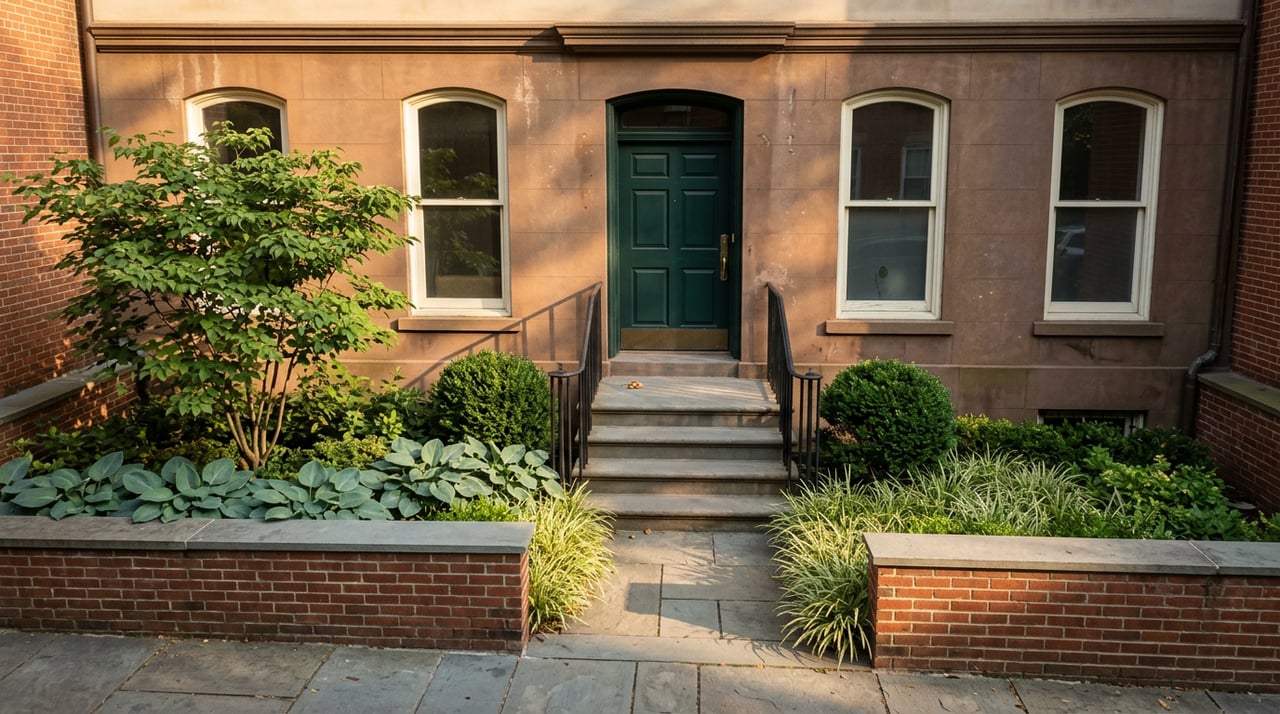
Respect for the existing structure is evident in the preservation of the original woodwork, doors, and mahogany staircase. Rather than hiding the ravages of time, the team chose to highlight them. The gaps in the old hardwood floors were not simply filled with invisible fillers, but rather with an epoxy filler that creates a bold contrast, transforming the wood’s imperfections into a deliberate graphic element.
This desire to create distinctive nooks is also evident in the kitchen. An intimate TV lounge, designed as an alcove or a protective “cave,” is integrated into the meal-preparation area. Beneath a structural skylight, a bench area dedicated to breakfast offers a different perspective on the room’s layout, a departure from the traditional monumental central island.
Handcrafted Materials and Playful Transparency
The choice of materials reinforces this hybrid identity, straddling late Art Deco and playful modernism. For the kitchen cabinets, the architects used art glass from the century-old Paul Wissmach Glass Company, based in West Virginia. This stained glass adds texture and depth of color that filter the light organically, breaking away from the coldness of industrial finishes.

On the floor, custom terrazzo interacts with handcrafted tiles, while the walls are adorned with wallpaper by Antoinette Poisson or Farrow & Ball. This layering of visual elements does not seek discretion but rather a form of sensory richness. Each surface offers an opportunity to introduce a new narrative, as exemplified by the Jens Risom armchair, reupholstered with a custom-printed fabric whose pattern is derived from a work by the artist MacGregor Harp.
Play Areas and Secret Passages
The home is filled with playful nods to the spirit of an artist family. The master suite and the library are connected by a door concealed within a section of bookshelves—a design choice that enhances the private and mysterious character of these spaces. Visual art plays a central role, not only through the furniture but also through the integration of site-specific works, notably those by Rose Marcus.
The top floor, in the attic, breaks radically with the rest of the house. The attic has been transformed into a multipurpose room entirely clad in plywood panels. The floor has been treated with splatter-painted finish, evoking abstract expressionism, while stage carpet supplied by Stark prepares the space for impromptu performances. On the ceiling, the light fixtures are arranged like a celestial constellation, completing the transformation of this space into a realm of pure imagination.
Antique Furniture and Contemporary Design
The furniture selected by Penelope August and the owners completes the spatial composition. In the living room, a vintage Italian chandelier attributed to Gio Ponti, dating from around 1980, hangs over the space. It stands alongside a vintage modular sofa by Vladimir Kagan, whose curves balance the rigor of the architectural lines. These historic pieces are not treated as museum objects but are integrated into a living environment where functionality takes precedence.
This renovation in Carroll Gardens demonstrates that a townhouse can be both a tribute to history and a laboratory for living. By reviving Hazel Dell Brown’s vision, GRT Architects and Penelope August have proven that interior design, when driven by a strong artistic vision, can transcend mere function to become a complex and deeply personal spatial narrative.