Make Texture a preferred source on Google to support us
Add Texture to GoogleMonumental architecture is generally best experienced in motion. We wander through a museum’s galleries bound by the time stamp on our ticket; we cross the main concourse of a train station with our eyes fixed on a display board; we walk around the facade of a skyscraper to escape the wind. The experience remains fleeting, often external. The hospitality industry turns this relationship with architecture on its head. Booking a room designed by a Pritzker Prize laureate or a leading figure in the field is no longer simply a quest for luxurious shelter. It is an intimate, prolonged, and static intrusion into the mind of a designer. For twenty-four hours or more, the guest is compelled to embrace the architect’s spatial vision. The dawn light filtered through a narrow slit, the stark acoustics of a concrete hallway, the sometimes disorienting ergonomics of a staircase, the framing of a window onto the landscape: the gesture is no longer limited to a sculptural shell; it dictates the body’s choreography. Sleeping in these structures requires abandoning one’s usual points of reference to submit to a radical aesthetic, where function sometimes gives way to pure experimentation.
Titanium and Deconstruction in the Vineyards of La Rioja
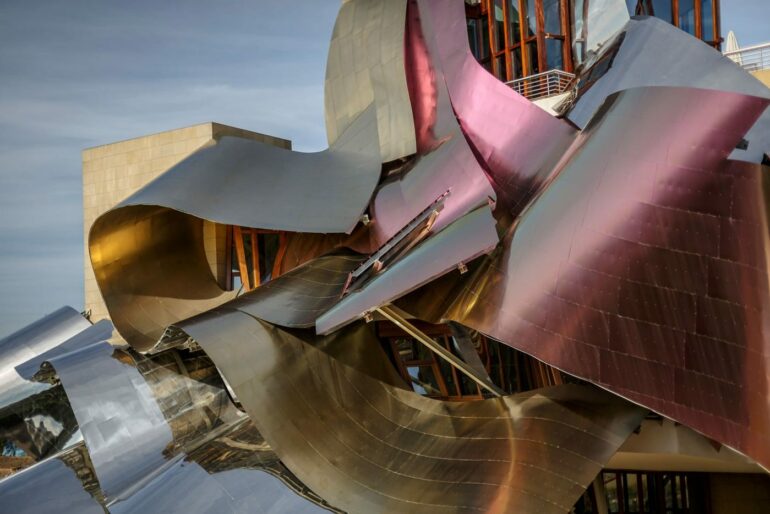
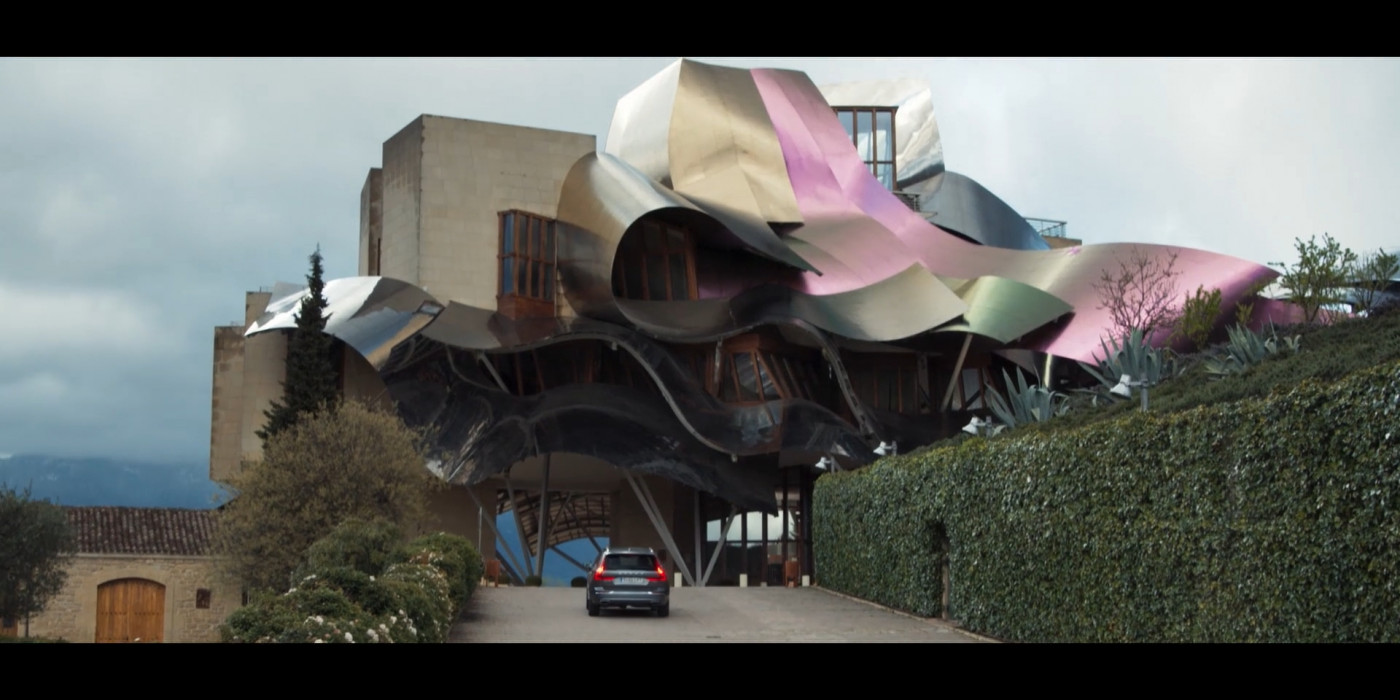
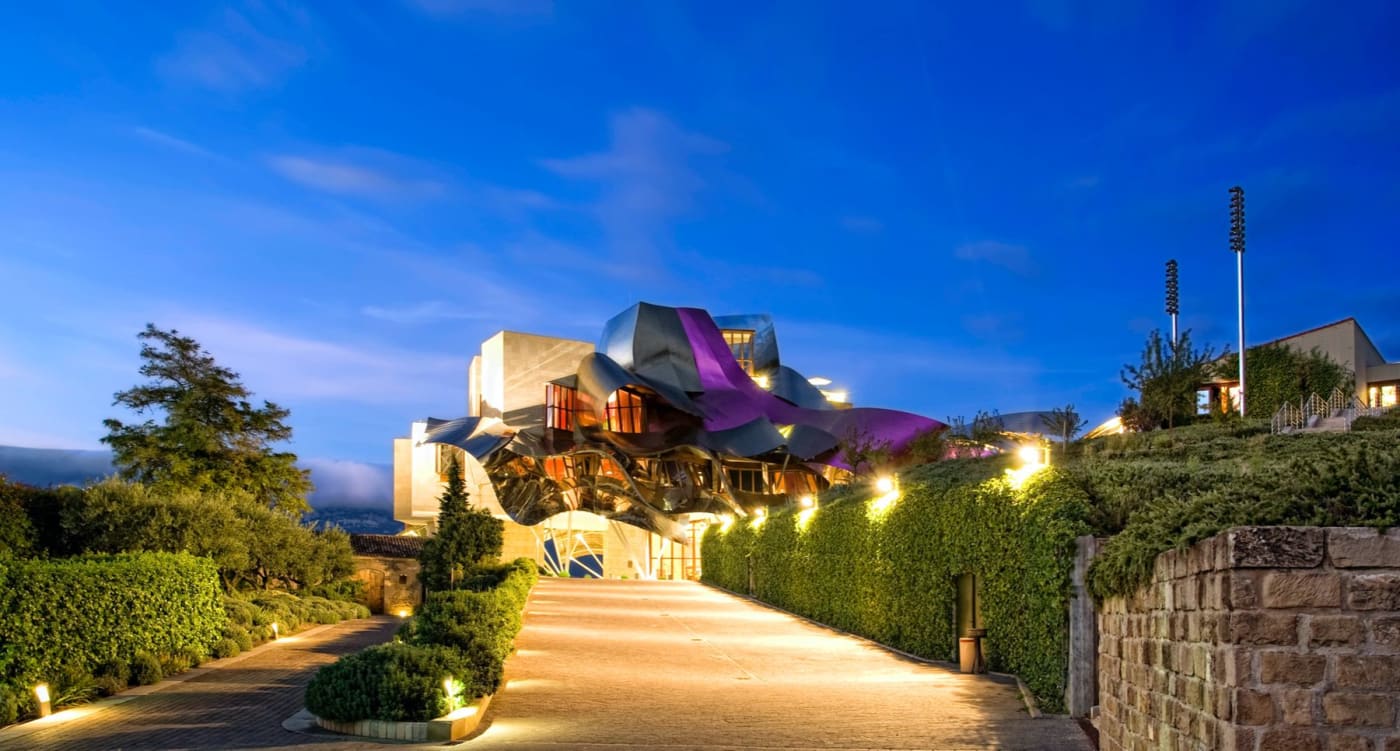
In northern Spain, the village of Elciego sees its centuries-old landscape abruptly disrupted by a metallic explosion. Frank Gehry has transposed to the Marqués de Riscal the formal vocabulary that made his Guggenheim Museum in Bilbao such a success. The building, set amid the vineyards, is crowned with gigantic ribbons of titanium and stainless steel whose silvery, golden, and rosy hues literally echo the shades of the wine, the mesh that wraps around the bottles, and the capsule. Gehry’s virtuosity extends beyond this visual signature designed to capture the shifting light of the Iberian Peninsula. Inside, deconstruction dictates the volumes of each room. The walls slope, the trapezoidal windows frame the bell towers of the neighboring village at asymmetrical angles, and the ceilings rise to irregular heights. The interior space rejects the reassuring orthogonality of traditional hotels. Staying here means accepting the loss of one’s three-dimensional bearings to inhabit an expressionist sculpture, where the furniture—itself designed by Gehry’s firm—attempts to anchor itself to floors that appear to be the building’s only flat surfaces.
The Austerity of Concrete Facing the Seto Inland Sea
At the opposite end of the architectural spectrum, Tadao Ando offers an experience of self-effacement on the island of Naoshima, Japan. The Benesse House was not designed to dominate its geographical surroundings, but to blend into them. Completed in the 1990s, this complex—which serves as both a contemporary art museum and a hotel retreat—illustrates the Japanese master’s obsession with formwork concrete and natural light. The walls, as smooth as silk, bear the marks of formwork holes—a geometric signature inseparable from Ando’s work. The spaces are organized around open-air patios, gentle ramps, and underground corridors that compel visitors to slow down. Artificial lighting is minimal, forcing the eye to adjust to the dim light and to watch for the rays of light filtering through vertical slits as the sun moves across the sky. The boundary between the room, the exhibition spaces where works by Hiroshi Sugimoto or Richard Long take center stage, and the Seto Inland Sea becomes porous. Here, the architecture functions as an optical device, a frame of raw concrete that focuses attention on climatic variations and silent contemplation.

Macau’s Liquid Exoskeleton
Zaha Hadid’s legacy is expressed in its most spectacular and technological form at the heart of Macau’s entertainment hub. The Morpheus represents a radical departure from the typical hotel tower typology, which repetitively stacks layers of concrete. The Iraqi-British architect applied the principles of parametric architecture to create a rectangular monolith sculpted by gaping voids. What immediately catches the eye is the metal exoskeleton that encases the glass facade. This steel lattice, beyond its stunning visual impact, supports a large portion of the structure, freeing the interior spaces from the constraints of load-bearing walls and massive pillars. The building appears to have been shaped by a flow of energy that pierced its mass at the center, creating suspended bridges and dizzying atriums. Stepping through the doors of this building is like entering a fluid geometry, devoid of even a single right angle. The public spaces wrap around one another, and the walls merge into the ceilings in taut curves. The spatial experience is akin to navigating a futuristic spacecraft where the rigidity of the materials gives way to the illusion of a substance in perpetual fusion.
A Curved Prism on the Atlantic Waterfront
Industrial recycling has rarely reached such a high level of sophistication as it has in Cape Town, South Africa. British architect Thomas Heatherwick was commissioned to transform a disused grain silo from the 1920s—a Brutalist landmark overlooking the historic harbor—into a complex housing a contemporary art museum and a hotel perched at the top. For The Silo, the project went beyond simply repurposing square meters. Heatherwick cut into the tubular structure of the concrete silos to create a spectacular atrium, but it is the treatment of the facade that redefines the hotel experience. The openings were fitted with immense faceted glass panels that curve outward. From the outside, these windows transform the austere concrete block into a shimmering beacon, reminiscent of lanterns inflated by air pressure. From inside the room, the impact is physical. Guests can literally step inside this protruding glass bubble, finding themselves suspended above the docks, with Table Mountain or the Atlantic Ocean framed within a kaleidoscope of geometric reflections. The ruggedness of the industrial heritage interacts with a highly technical glass design, radically altering the perception of the confined space.
The Modernist Curve Revived in the Tropics
The history of architecture is also marked by unexpected revivals. In Rio de Janeiro’s São Conrado neighborhood, Oscar Niemeyer completed a masterful cylindrical tower in 1972, an icon of Brazilian modernism. After decades of splendor, the building fell into disrepair in the 1990s, left to the mercy of sea winds and vandalism. Fully restored and reopened as the Hotel Nacional, the building now offers a chance to experience the philosophy of the Rio-born architect. The circular floor plan of the glass tower provides a 360-degree panorama, eliminating the traditional hierarchy between main and secondary facades. But it is at ground level that Niemeyer’s spirit makes its strongest impression. The lobby, a vast, unobstructed esplanade, is governed by free-flowing curves. A sculptural ramp unfolds there with disconcerting lightness, connecting the levels without disrupting the visual perspective toward the lush gardens originally designed by Roberto Burle Marx. The privilege lies not only in spending the night high above, but in walking through this ground floor in the early morning. When the harsh light of the Atlantic streams through the floor-to-ceiling windows to strike the white concrete structure, revealing the suspended mermaid by sculptor Alfredo Ceschiatti, the visitor physically grasps what tropical modernism is: a structure designed not to isolate itself from its surroundings, but to amplify their intensity.