Make Texture a preferred source on Google to support us
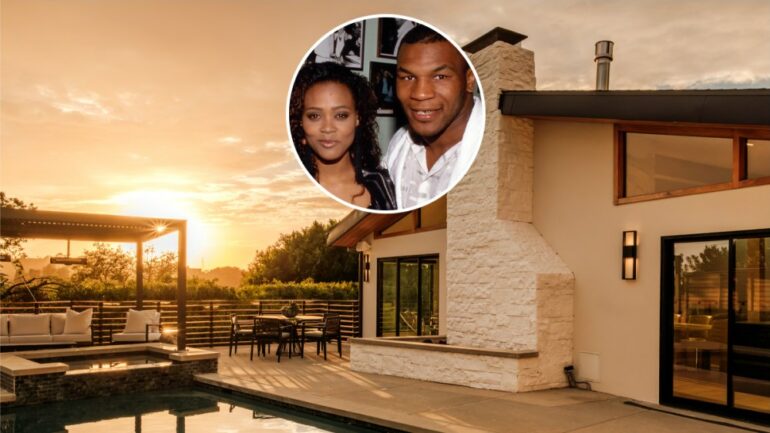
Add Texture to GoogleOn Briar Summit Drive, in the hills overlooking the Sunset Strip, a house built in 1960 was the setting for a marriage that didn’t last a year. The house outlasted it with ease. Robin Givens bought it in 1987, while she was starring in “Head of the Class” on ABC. Mike Tyson lived there with her during their marriage, from February 1988 to February 1989. The actress, however, held onto the keys for nearly ten more years and didn’t sell the house until April 1998. On October 22, 2026, the property reappeared on the market, listed at $3,495,000.
A House in Her Name
The timeline is tight. Robin Givens and Mike Tyson began their relationship in 1987, the very same year the actress purchased the house for $520,000. They married in February 1988. The divorce was officially finalized in February 1989. Between those two dates, the boxer shared the Briar Summit Drive residence with his wife.
Sharing a roof does not equate to joint ownership. No records list Mike Tyson as a co-owner: the property belonged to Robin Givens, and there is no evidence to suggest that the boxer was ever a legal co-owner. The narrative accompanying the property’s current listing—that of the “couple’s home”—therefore warrants some clarification. It was the actress’s home, where her husband lived for a time.
The detail that really matters, however, lies elsewhere. After the divorce, Robin Givens did not sell the house. She kept the address until 1998—a full nine more years. The Tyson chapter accounts for barely a tenth of her time on the hill.
Exposed beams and triangular windows
Built in 1960, the house belongs to that mid-century generation that shaped much of the Hollywood Hills. It spans two levels, featuring a contemporary design inspired by modernism. The official listing gives it 3,305 square feet of living space, or approximately 307 m². A slightly lower figure, 3,251 square feet (approximately 302 m²), has sometimes been cited; the measurement used in the listing is the former.
The interior emphasizes spaciousness. The living areas flow seamlessly into one another without partitions beneath vaulted cathedral ceilings, where the wooden roof trusses remain exposed. Triangular windows follow the slope of the roof and frame the light in a geometric pattern that reveals the house’s age better than any deed. The floors are covered in wide-plank solid wood. In the center, a monumental stone-clad fireplace organizes the space around it.
The kitchen is centered around a large central island, featuring custom woodwork and dark countertops that contrast with the light wood of the surrounding spaces. There are four bedrooms and five bathrooms, including four full bathrooms and a half-bath.
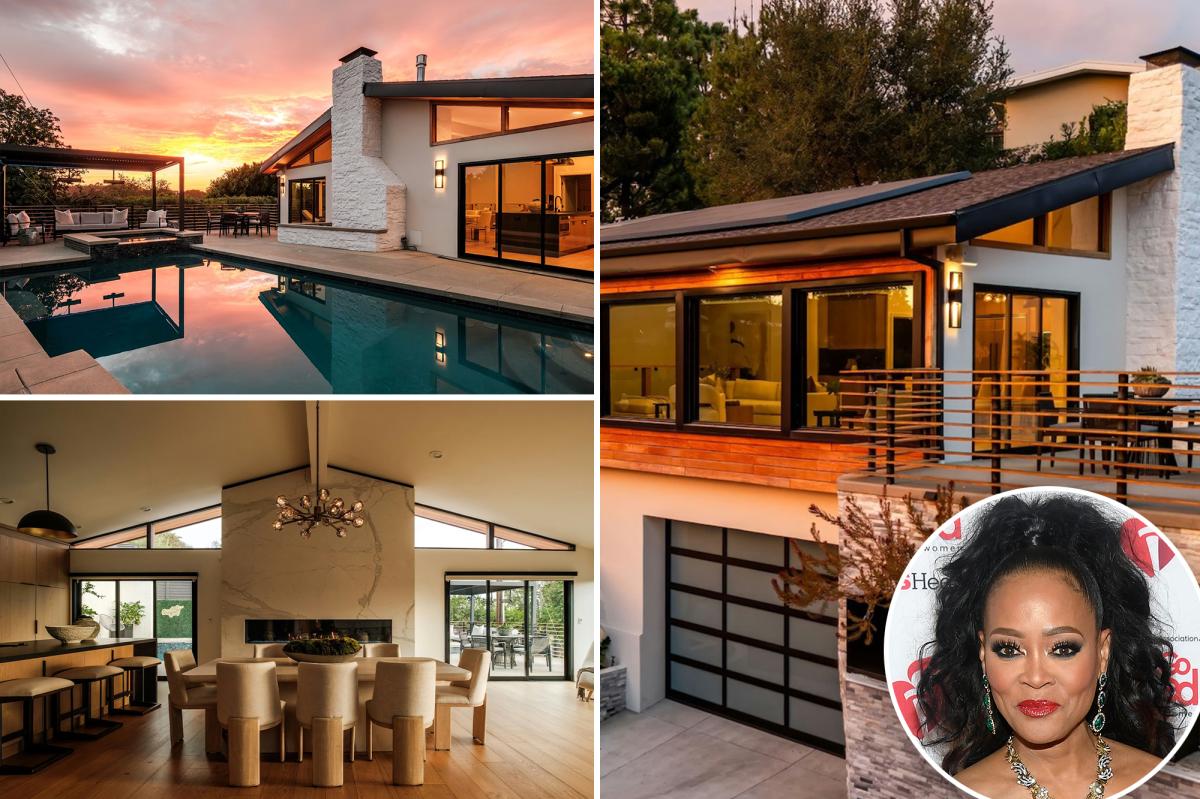
The master suite features its own fireplace, a walk-in closet, and a paneled accent wall. It opens directly onto an outdoor terrace. On the lower level, one room has been converted into a gym. The available documents do not specify either the date of these renovations or the original condition of the property in 1960; it is therefore impossible to determine what is part of the original construction and what has been added since.
Six hundred square meters on a hillside
The lot is compact: 0.153 acres, or 6,683 square feet, or approximately 621 m². On this lot, the outdoor space offers everything one would expect from a property overlooking the Strip. A private in-ground pool, an elevated spa, a pergola, and terraces designed for entertaining. On the practical side, a closed garage accommodates two vehicles, and the driveway offers additional parking—a significant advantage in a neighborhood with narrow, winding streets like Hollywood Hills West.
From $520,000 to nearly $3.5 million
The numbers tell a different story than that of the celebrities. In 1987, Robin Givens paid $520,000—about 480,000 euros when converted without accounting for inflation. In April 1998, she sold it for $640,000—about 590,000 euros under the same conditions. The profit was $120,000 over eleven years, representing an increase of just over 23%, before inflation. A modest capital gain for a property of this caliber.
The asking price in 2026 is on a whole new scale: $3,495,000, or around 3,220,000 euros at the November 2026 exchange rate—a purely indicative figure. This is approximately five and a half times the amount of the 1998 transaction. Based on the official square footage, the asking price slightly exceeds $1,050 per square foot.
Between these two dates, public records remain silent on the key details. The identity of the 1998 buyer does not appear in the public records consulted. The name of the current seller has not been disclosed. It is unclear whether the house has changed hands multiple times since the actress left, or what renovations may have been carried out. This gap of nearly thirty years calls for caution: the house currently on the market is not necessarily the one Robin Givens left.
Two Agencies Handling the Sale
The listing is based on a co-listing agreement. On one side is Neyshia Go of Sotheby’s International Realty, Beverly Hills office (DRE license No. 01933923). On the other, Nichole Shanfeld of Carolwood Estates (DRE license No. 02093007). The listing is therefore being handled jointly by both agencies, rather than by either one alone.
For buyers, the story of the Givens-Tyson marriage will undoubtedly be part of the tour. The property deeds, however, are more straightforward: Robin Givens’ name appears twice—on the 1987 purchase and the 1998 sale. Mike Tyson’s name does not appear on them.