
Make Texture a preferred source on Google to support us
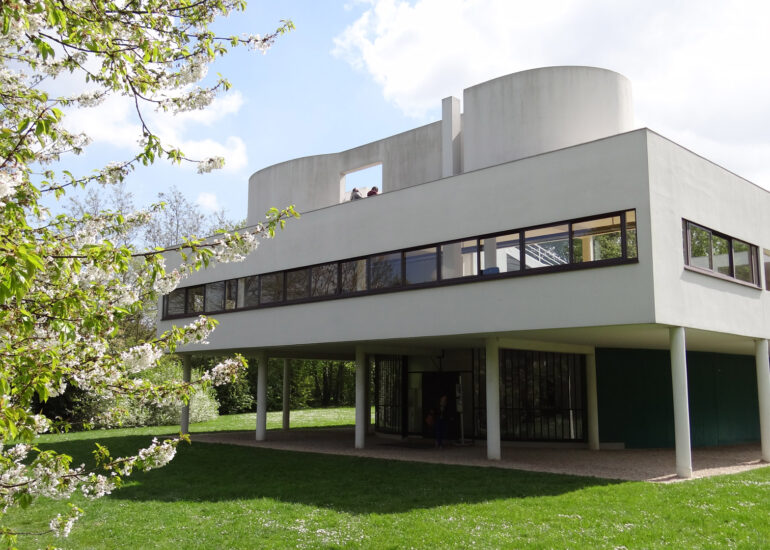
Add Texture to GoogleCrossing the threshold of a home designed by a master architect is a form of consented intrusion. The act transcends the banality of our daily routines. It involves entering an intimate landscape, physically encountering a worldview translated into volumes, plays of light and shadow, and spatial flows. This select collection of twelve residential buildings—elevated to the status of global masterpieces and open to the public—charts a unique map of modernity. Through them, the very notion of shelter is dissected, reimagined, and pushed to spectacular extremes. The appeal of these structures stems not from mere real-estate curiosity nor from an exclusive taste for interior design. This journey serves as a revelation: it shows how the sharpest minds of their time sought to solve the fundamental equation of human presence in space.
The saturation of our eyes with architectural photography might lead us to believe that we already know these places. Glossy magazines and digital feeds expose every angle, every cantilever, every skylight with clinical precision. The image smooths over reality, freezes the light at its zenith, and strips away the texture of materials. Yet the essence of an exceptional domestic space lies precisely in what eludes visual capture. The echo of a footstep on a tile, the physical effort required to climb a flight of stairs, the sudden drop in temperature in a windowless hallway, or the lingering scent of aged wood constitute the true language of these buildings. The invitation to visit these twelve historic landmarks thus stands as an antidote to the consumption of two-dimensional images.
The Paradox of Exposed Intimacy
A dwelling derives its legitimacy from its ability to shield its occupants from outside gaze. Its primary function is seclusion. Transforming such an enclave into a site of cultural pilgrimage creates a fascinating tension. The contemporary visitor wanders through rooms originally designed for the silence of reading, a night’s rest, or the preparation of a meal. The chairs remain empty; the tables remain set for ghostly guests. Wandering through these frozen spaces evokes a complex feeling, oscillating between voyeurism and scholarly analysis. One does not come here to scrutinize the relics of a historical event, but to observe the resolution of a trivial problem: how does a creative genius organize daily life?
Even the smallest detail takes on the air of a manifesto. Whether it’s a concealed light switch, a stair railing whose curve fits the palm of the hand, or a window cut to frame a specific tree, intention trumps chance. The original occupants—whether they were wealthy, visionary patrons or the architects themselves—served as guinea pigs for radical experiments. Their bathrooms, living rooms, and reception areas are now open to collective analysis. The house loses its status as a protective shell to become a three-dimensional theorem that the public is invited to verify through physical experience.
The Laboratory of Radicalism
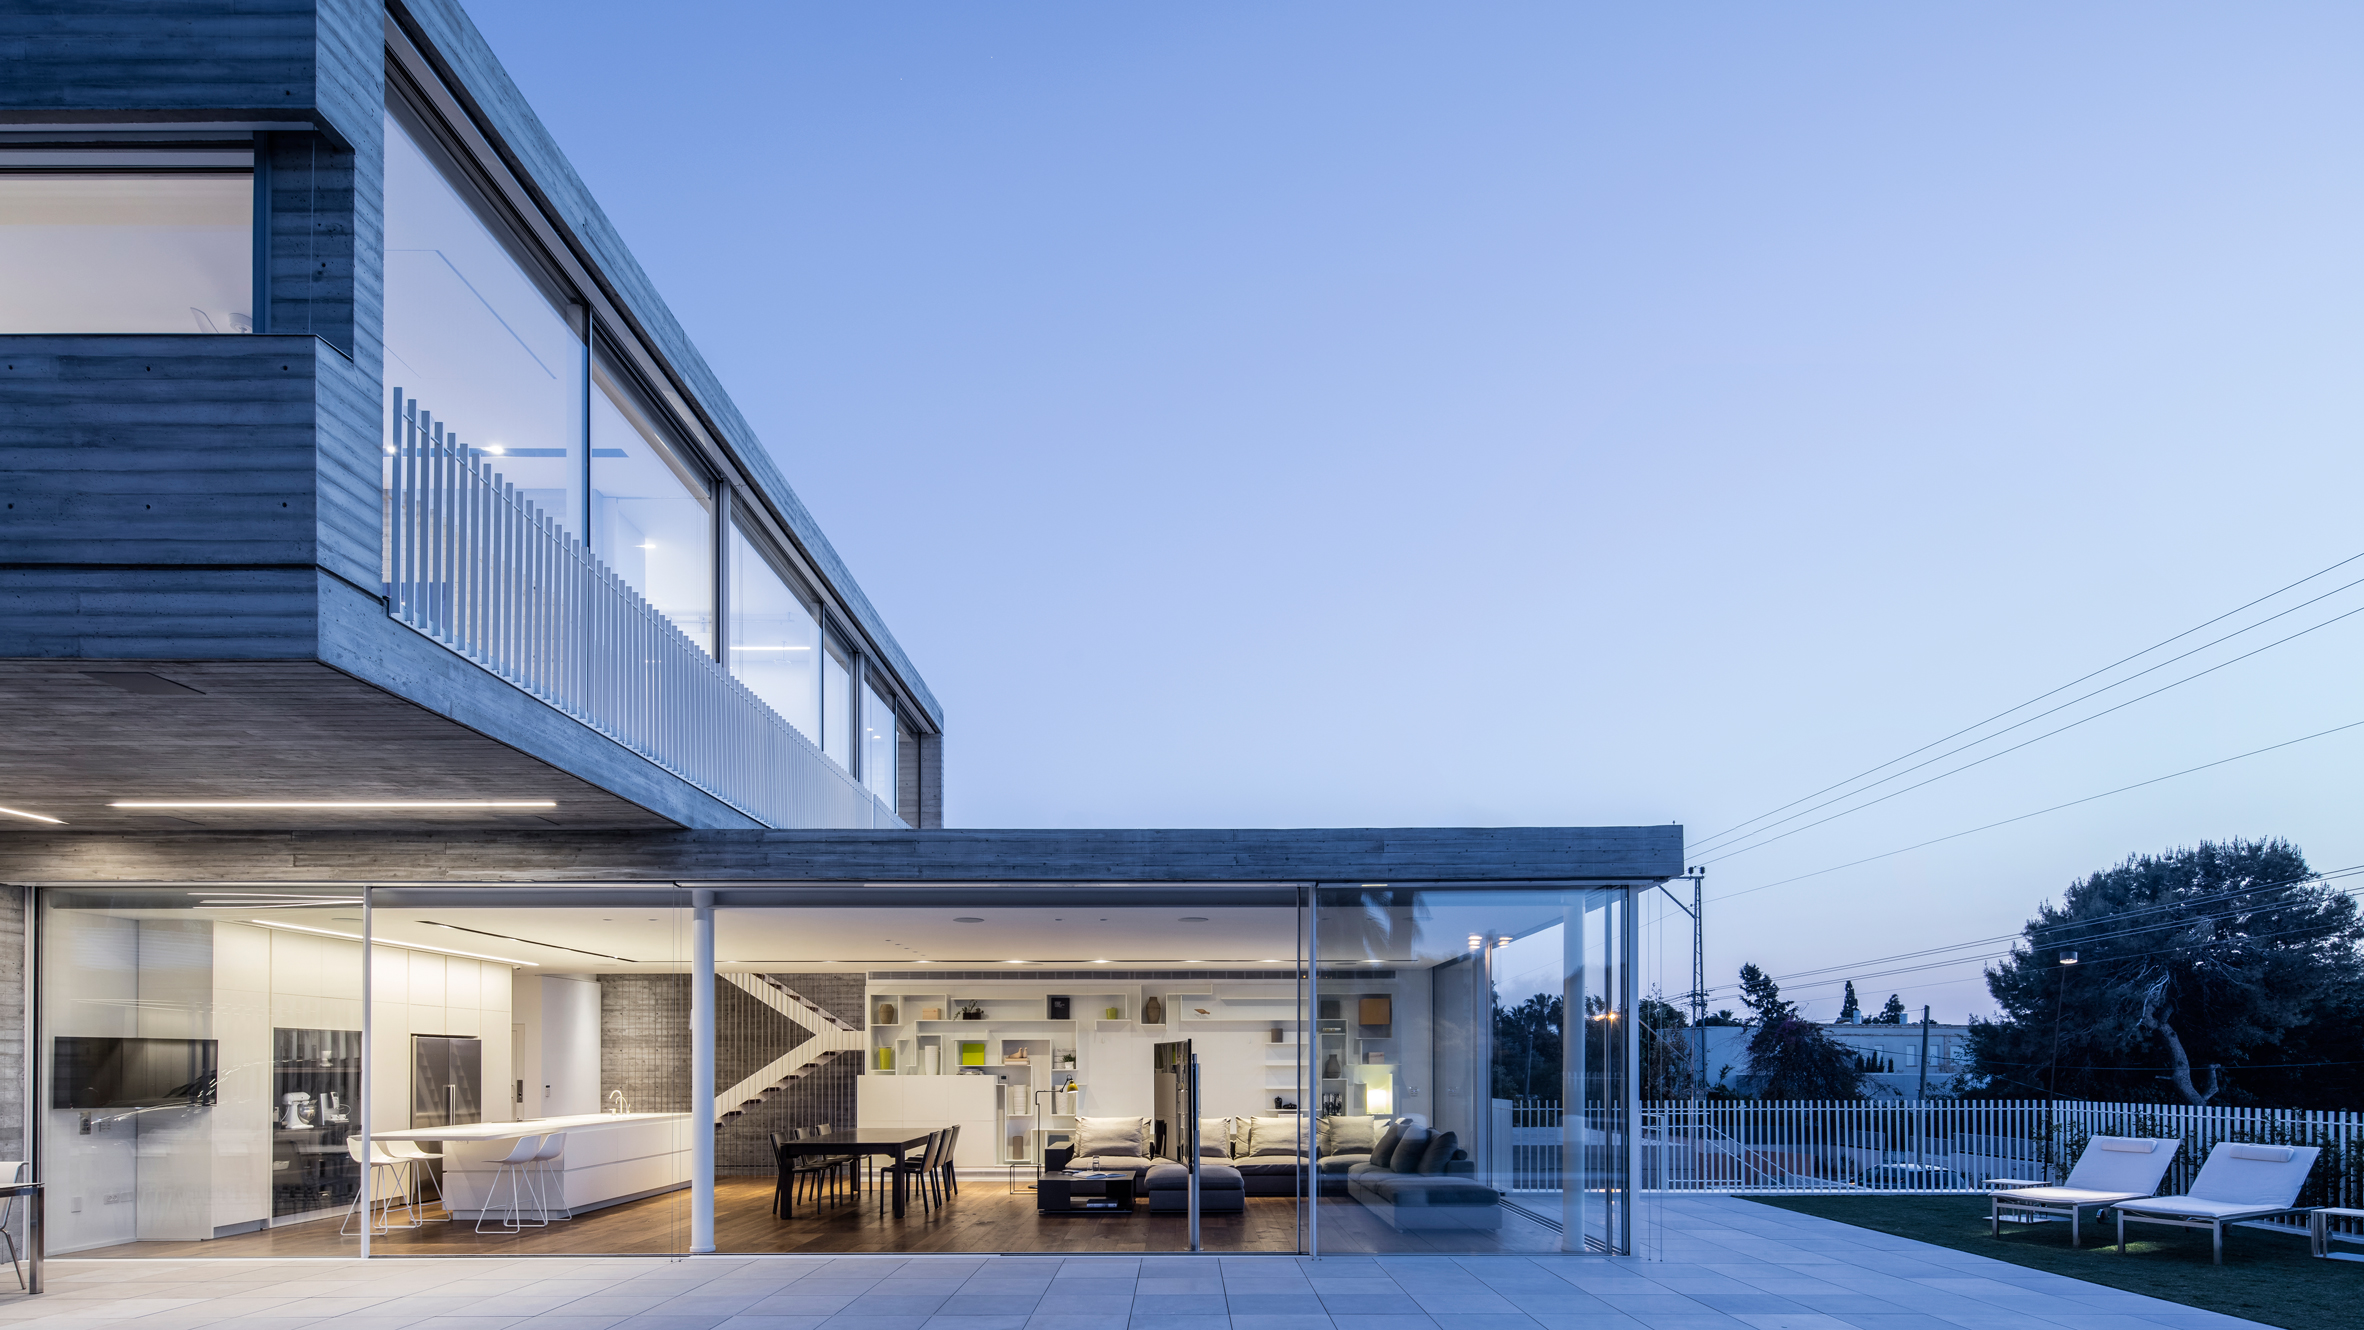
For architects, private commissions often serve as a playground free from institutional red tape. Public infrastructure projects require political compromises, stringent safety standards, and fiercely debated budgets. The isolated pavilion or bourgeois villa, by contrast, offers dizzying freedom. This selection of twelve buildings perfectly illustrates the radicalization of a formal language. Freed from the constraints of monumental scale, the designers were able to give full expression to their obsessions with absolute purity. Natural light is treated here not as a meteorological variable, but as a building material. It deepens perspectives, sculpts edges at midday, and dissolves the boundaries between interior and exterior at twilight.
This ideological extremism did not always proceed without a hitch. The theoretical perfection of these plans regularly overshadowed the actual comfort of the residents. The history of residential architecture is rife with anecdotes about flat roofs that let rain in, glass facades that turn living rooms into stifling greenhouses in the summer, or open spaces that preclude any family privacy. Genius often demands sacrifice. In these homes, residents had to adapt their habits to the dictates of form. Visiting these places allows one to gauge the gap between the utopia sketched on the drawing board and the organic reality of daily life. The home is revealed here as an intellectual battleground, where aesthetics have often taken precedence over pragmatism.
The Obsession with the Total Work of Art
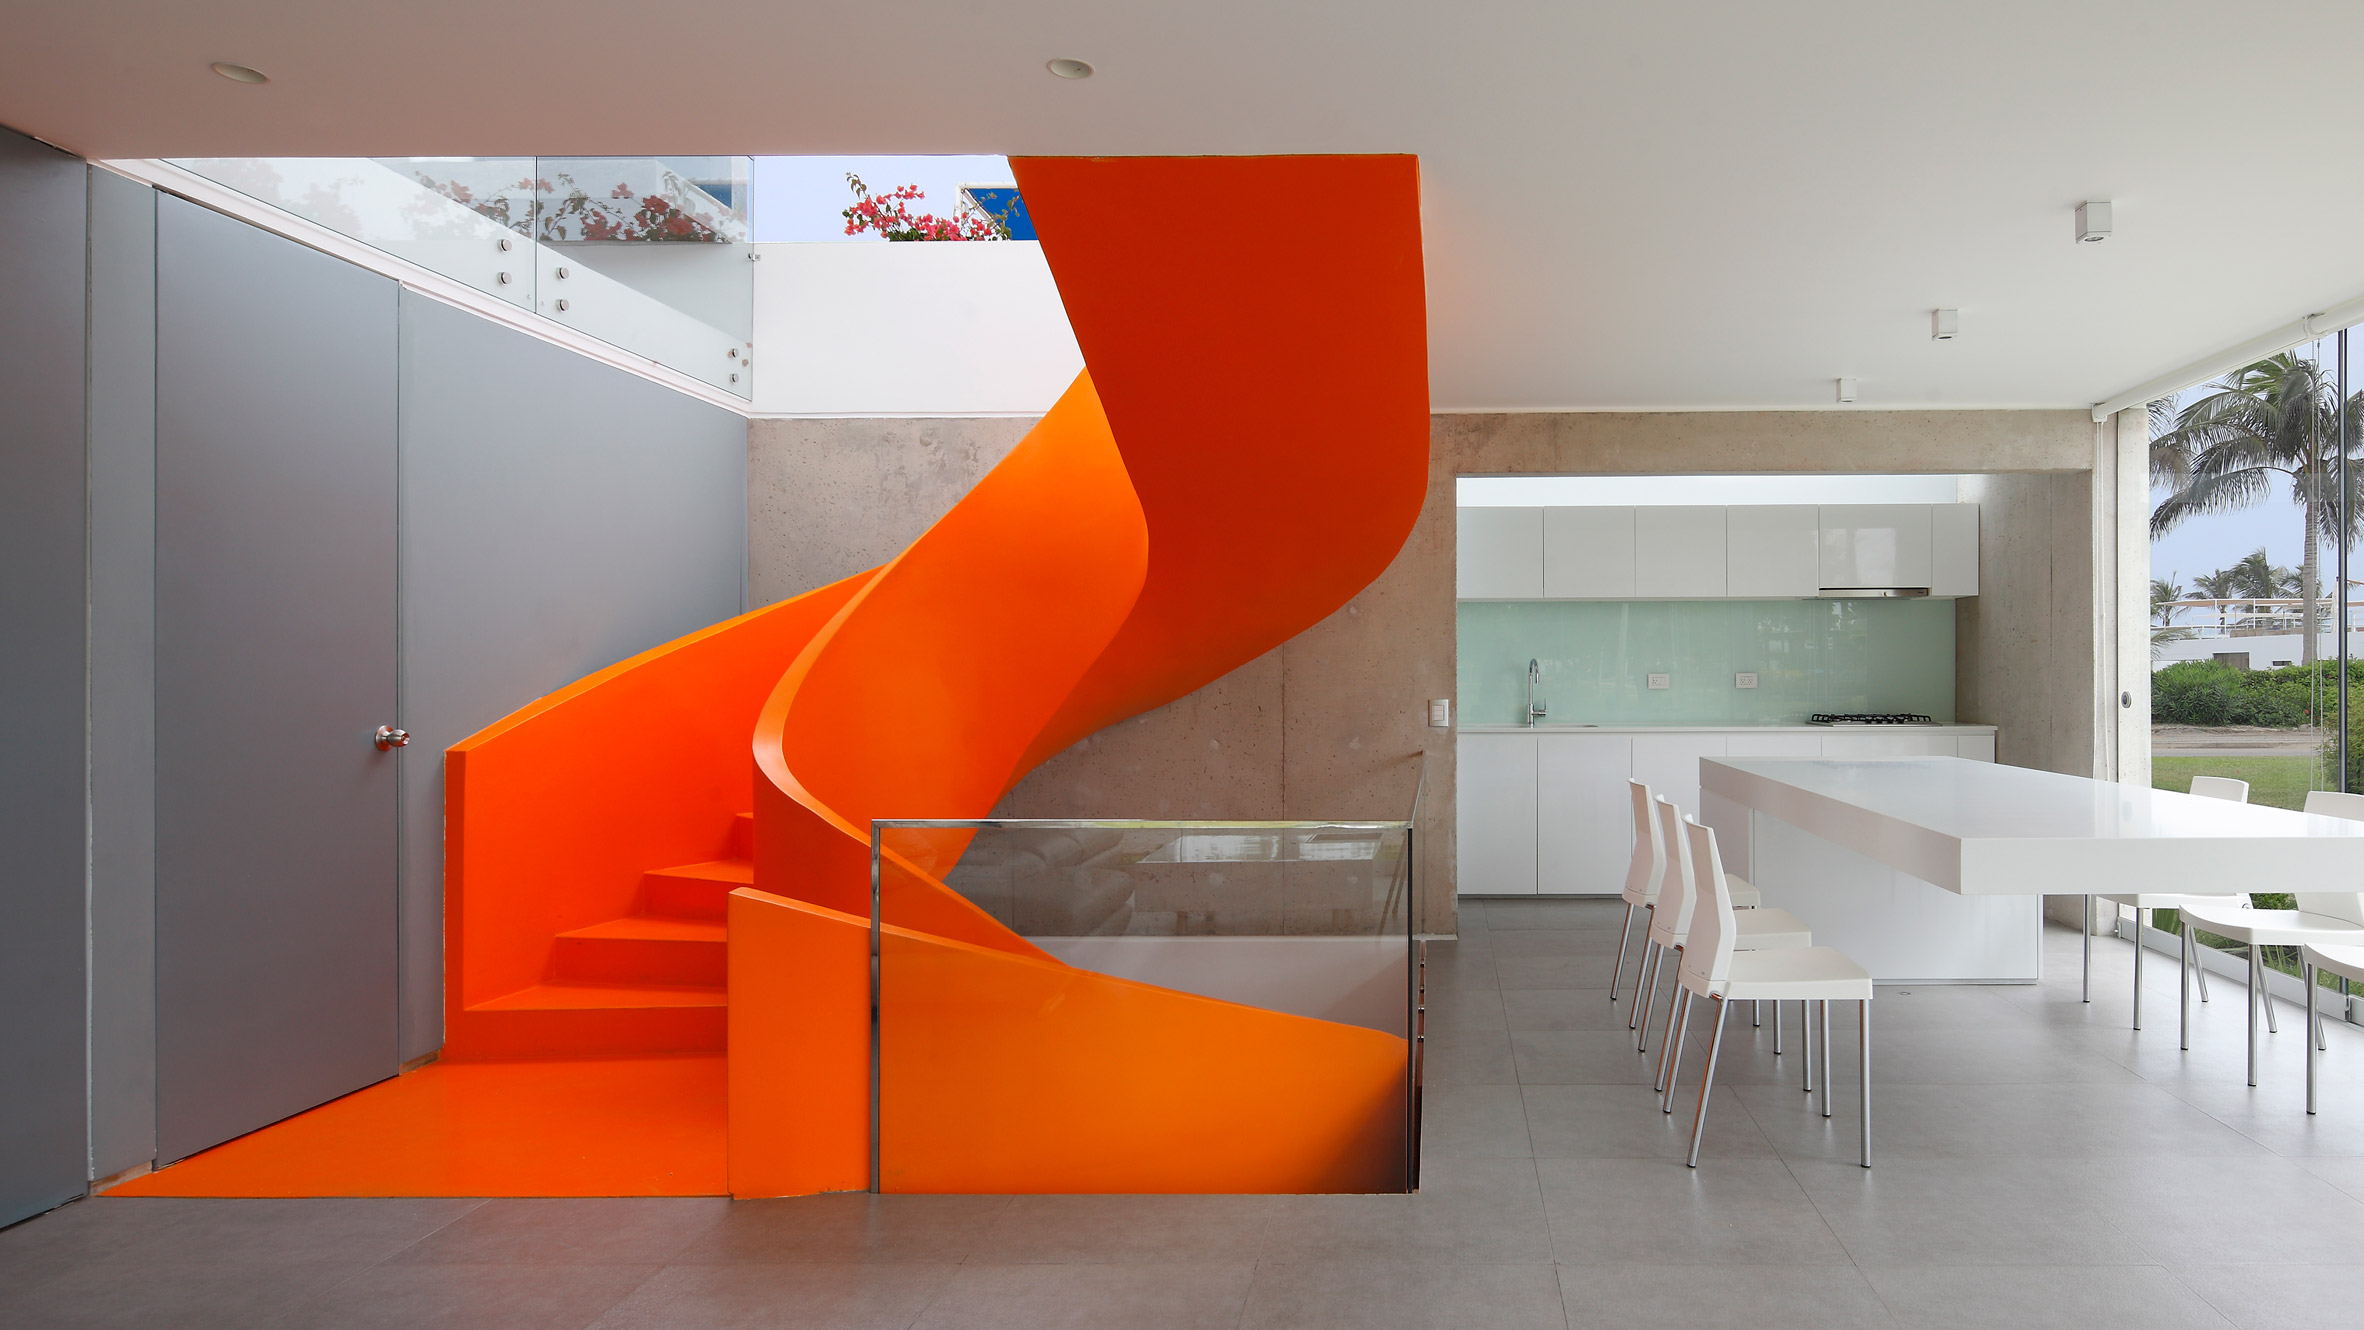
A detailed exploration of these homes highlights a demiurgic ambition: that of the total work of art. The design does not stop at the drawing of the facades or the distribution of load-bearing elements. The architectural intervention permeates every layer of the home. The furniture, often custom-designed, rejects the anonymity of mass production to extend the building’s defining lines. An armchair is no longer merely a seat; it acts as a punctuation mark in a spatial sentence. Storage solutions are built-in, concealed, and streamlined to ensure that nothing disrupts the precision of the original plan.

This total mastery of the environment creates interiors of breathtaking density. The eye glides from a doorknob to the geometry of a fireplace, then bounces off the weave of a rug or the outline of a picture window. The boundary between architecture, object design, and the visual arts dissolves. The visitor finds themselves enveloped in a visual and tactile experience of rare coherence. The built environment functions like a sophisticated machine designed to dictate the body’s movements, slow the pace of an indoor stroll, or direct the gaze toward a specific element of the external landscape.
The Burden of Preservation
The shift of these houses from their status as functional avant-garde structures to that of museum-like heritage sites poses staggering technical challenges. Modernism was built on the rejection of traditional methods, favoring new alloys, experimental concretes, and large glass surfaces without thermal breaks. These bold design choices, intended to celebrate immediacy and innovation, often age with surprising severity. Steel rusts, plaster cracks under thermal stress, and slender window frames give way under the weight of the glass.
Maintaining these twelve structures in optimal condition requires immense engineering expertise and enormous financial sacrifices. The institutions responsible for their care must grapple with a cruel paradox: preserving for eternity buildings designed to embody movement and radical change. Restoration efforts constantly navigate the tension between the legal obligation to ensure the safety of pathways for thousands of annual visitors and the moral duty not to distort the original intent. Contemporary safety standards regularly threaten the visual integrity of these fragile spaces. Paradoxically, the illusion of a house suspended in its original freshness requires a heavy and invisible preservation apparatus.
Truth Through Movement
The accumulation of theoretical analyses cannot replace the kinesthetic reality of the experience. The power of an architectural volume lies in the way it embraces, constricts, or liberates the body. This twelve-stop global tour is less a stylistic compendium than an invitation to explore. Walking through narrow corridors only to suddenly emerge into a magnificent panorama, brushing against the rough texture of a load-bearing wall, gauging the height of a ceiling by the echo of one’s own voice: these actions directly connect the visitor to the designer’s intentions.
This face-to-face encounter with the material permanently alters one’s perception. The return to the reality of our own living spaces—often standardized and uniform—is accompanied by a new expectation. Our perspective has been sharpened. Upon leaving these homes, enclosed space is no longer perceived as an inevitable utilitarian necessity, but as a malleable material. Exceptional residential architecture proves that walls do not merely serve to demarcate private property; they possess the radical power to shape the thinking of those who move within them.