
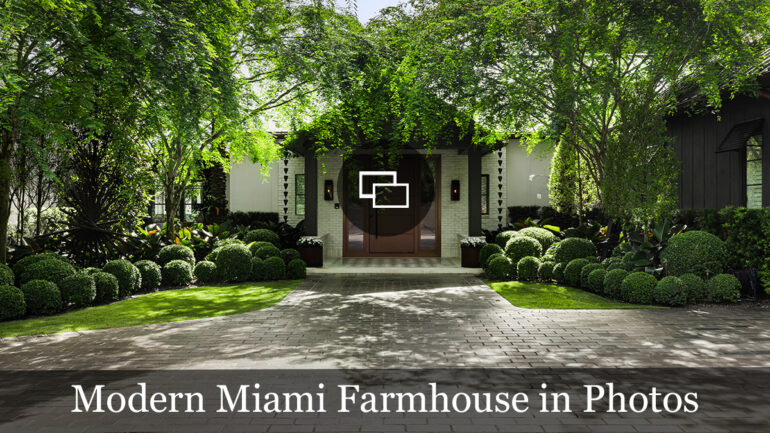
In South Miami, far from the glitzy hustle and bustle of Brickell or the Art Deco lines of Ocean Drive, a more understated architectural silhouette emerges within the Raybrell Estates community. Located at 6580 SW 69th Ave, this property, completed in 2024, is part of the so-called “Modern Farmhouse” movement—a style that moves away from all-glass designs in favor of a more organic approach, emphasizing mineral textures and vernacular forms. Listed for sale in late August 2026 for $13,750,000 (approximately 12.3 million euros based on current exchange rates), this new home offers a rare aesthetic alternative in Florida, just ten minutes from Coral Gables.
A hybrid aesthetic blending North Carolina and California
The home’s architectural vocabulary breaks with local conventions. The facade is clad in whitewashed brick, a choice of material that introduces a textural quality absent from Miami’s traditional smooth stucco finishes. This light-colored masonry contrasts with a standing-seam metal roof—a visual signature of reimagined barns—which ensures greater durability against the region’s weather conditions. The property, which draws its formal inspiration from the aesthetic codes of North Carolina and California, sits on a 0.91-acre lot (approximately 3,682 m²), a generous size for Miami-Dade County.
Access to the property is via a driveway paved with Turkish basalt marble, a volcanic stone whose dark hue accentuates the whiteness of the exterior walls. This attention to material detail continues as soon as one crosses the threshold. Inside, the space unfolds over two levels, offering a total built-up area of 9,229 square feet (approximately 857 m²), including 7,958 square feet (739 m²) of air-conditioned living space. The space is defined by vaulted ceilings featuring exposed wooden beams, while the floor is covered with wide planks of European white oak, a material renowned for its stability and light color.
Craftsmanship at the Heart of the Living Space
The heart of the home is organized around a living area that eschews ostentation in favor of precision craftsmanship. The custom-made woodwork and paneling, crafted by Viking, punctuate the common areas and storage spaces, lending visual cohesion to the entire project. The kitchen, designed to meet the demands of a chef, is centered around a La Cornue Château range—a centerpiece complemented by state-of-the-art Miele appliances. This commitment to high-end amenities is reflected in the layout of the bedrooms: the property has six in total, five of which are located in the main building.
Each sleeping area benefits from meticulous attention to the bathrooms, with the residence featuring seven full bathrooms and two shower rooms. The layout of the rooms was designed to preserve privacy while facilitating movement between the reception areas and the private zones. This fluidity is enhanced by the transparency of the windows, which frame the mature vegetation of the garden, creating a constant dialogue between the interior comfort and the outdoor environment.
A guest house designed as a self-contained extension
Set apart from the main structure, a detached guest house completes the estate. Far from being a simple annex, it features a full suite, an upstairs living or game room, and—a rarity—a fully enclosed and air-conditioned summer kitchen. This sheltered barbecue area allows for outdoor entertaining without being exposed to Florida’s humidity or excessive heat, while remaining connected to the pool area. For this entertaining space, Sub-Zero and Wolf appliances were selected—the gold standard for food preservation and outdoor cooking.
The recreational area centers around a large heated pool, which occupies a central position on the site plan. It is surrounded by synthetic turf for optimized maintenance, as well as a fire pit area designed for cooler evenings. The mature vegetation surrounding the property provides a natural screen, reinforcing the sense of seclusion characteristic of Raybrell Estates properties.

Control4 Home Automation and Perimeter Security
Beneath its traditional farmhouse exterior, the home conceals state-of-the-art technology. The entire property is controlled by the Control4 home automation system, enabling centralized management of lighting, climate, and digital media. The audio system was specifically designed to be recessed and concealed within the ceilings and walls, preserving the purity of the architectural lines. In terms of security, in addition to conventional alarms, the residence is protected by outdoor laser technology that invisibly monitors the perimeter.
Technical sustainability has also been prioritized: an emergency backup generator covers the home’s entire energy needs in the event of a power outage, and a whole-house water softening system treats all water supplies to the property. The two-car garage is fully air-conditioned and equipped with an electric vehicle charging station. A three-space carport and an outdoor parking area that can accommodate five guest vehicles round out the amenities.
A Niche Market in South Miami
This property is being marketed by a consortium of real estate agencies, including Serhant—represented by The Nicolas Team and Angel Nicolas—as well as Coldwell Banker and One Sotheby’s International Realty. The $13.75 million asking price places this home in the neighborhood’s ultra-luxury segment, a value also reflected in the annual property taxes, set at $73,515.
The listing of the property on specialized platforms such as realtor.com, Redfin, and Zillow under MLS number A12077343 marks a significant milestone for the Raybrell Estates area, confirming the growing appeal of new-construction properties that move away from classic tropical modernism to embrace a more rustic and sophisticated aesthetic. This 2024 residence does more than simply offer spacious interiors; it sets a unique standard for contemporary living in Miami, where luxury is now found in the quality of raw materials and the sophistication of built-in systems.