
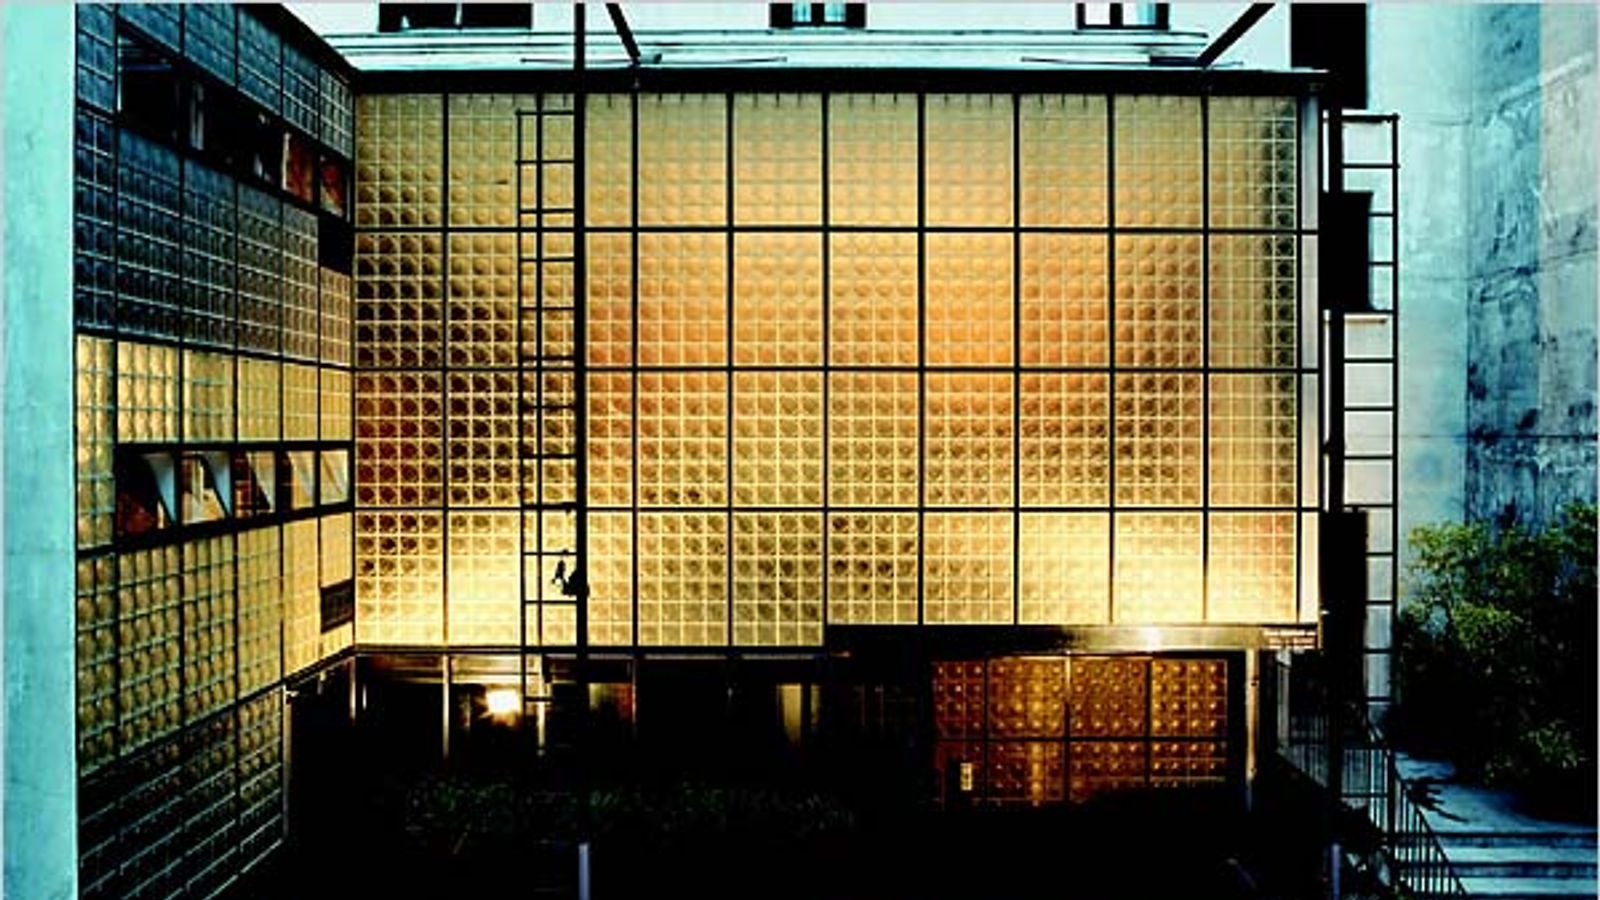
Behind the heavy wooden doors at 31 Rue Saint-Guillaume, in Paris’s very quiet 7th arrondissement, one expects to find yet another grand courtyard flanked by facades of cut stone. Classic Parisian architecture sets the stage for a certain visual language, characterized by cornices, wrought-iron balconies, and mullioned windows. Yet, as soon as you step through the entrance, the paved courtyard encounters an anomaly: a silent block of light, a facade constructed entirely of translucent glass panels, crisscrossed by a black steel framework. The Maison de Verre does not reveal itself to the street. It withdraws into itself, demanding an active effort to be discovered. Since its completion in the early 1930s, this structure has defied categorization, embodying at once a miniature factory, a space laboratory, and the utmost in bourgeois refinement.
Designed between 1928 and 1932, the residence represents a complete break with the architectural practices of its time. While Le Corbusier was theorizing the “machine for living” by planting the Villa Savoye amid wild grasses, Pierre Chareau was forcing his way into a stifled urban fabric. A furniture designer and interior decorator without a degree in architecture, he partnered with the Dutchman Bernard Bijvoet to fulfill the extraordinary commission from Dr. Jean Dalsace and his wife Annie. As leading figures of a left-leaning, politically engaged intellectual bourgeoisie, the clients envisioned a space capable of blending the strictly private sphere—the doctor’s gynecology practice—with vast reception areas. The apartment would quickly become one of the capital’s most vibrant social hubs, hosting the likes of Max Jacob, Jean Cocteau, and the philosopher Walter Benjamin, who found in this uncompromising space a setting worthy of their artistic ambitions.
A story shaped by a tenant’s determination
The building’s history stems from a legal constraint that became a powerful creative force. Originally, the Dalsace couple purchased an old 18th-century townhouse in disrepair, with the firm intention of tearing it down to build anew. The project quickly ran into the categorical refusal of the tenant on the third and top floor. Invoking her lease, the elderly woman resisted any eviction. Faced with this impasse—which would have discouraged many developers—Chareau and Bijvoet made a decision that was wildly audacious for the time: they decided to preserve this top floor intact.
To achieve this, they shored up the recalcitrant floor with a temporary structure before completely gutting the lower levels of the building. The old house was gutted, its foundations replaced by a steel skeleton. Beneath the suspended ceiling, the designers inserted their own volume. Forced by circumstances to do away with traditional load-bearing walls, they adopted an open-plan layout, freeing the interior spaces from any masonry constraints. The metal columns, painted brick red or clad in slate, now punctuate the space without ever enclosing it.
A Custom-Forged Precision Mechanism
The eye is immediately drawn to the extensive use of Nevada glass brick. Industrially manufactured, this cast glass lens was previously reserved exclusively for station roofs, subway corridors, or skylights in factories. Chareau repurposes it to create a vertical curtain wall. The choice is not merely aesthetic; it addresses the need to visually isolate the house from the shared courtyard while maximizing the intake of natural light. The complete absence of traditional windows on the main facade breaks with the classic relationship between interior and exterior. One does not gaze upon the city; one isolates oneself from it. From the outside, the facade blurs the outlines of buildings. From the inside, the panels refract direct sunlight into a milky, uniform ambient light that erases the very notion of weather.
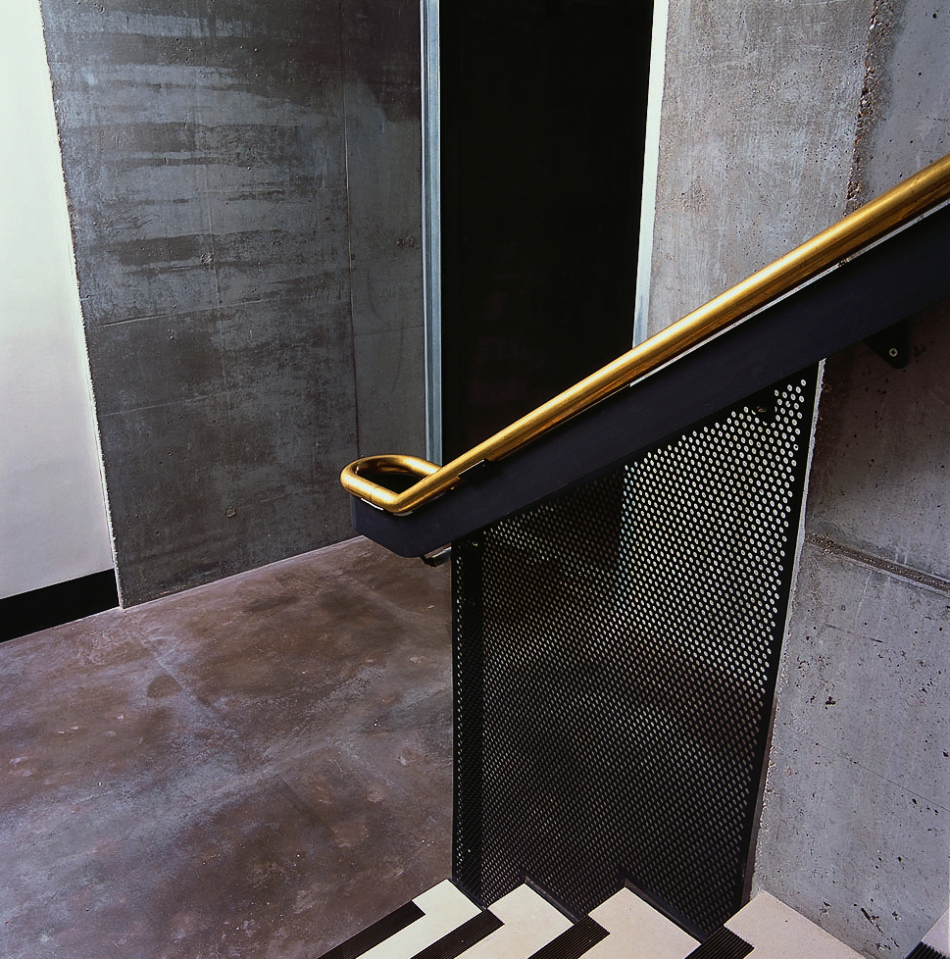
But the feat goes far beyond this translucent skin. The project relies on the daily, tireless dedication of Louis Dalbet, an exceptional metalworker. On the construction site—a veritable on-site experimental workshop—Dalbet forges all of the metal fixtures. Everything is designed with movement and adaptability in mind. Perforated-sheet partitions slide along exposed rails, cupboards tilt open, and cabinet doors transform into screens. The staircases, devoid of risers, resemble the gangways of an ocean liner. One of them, retractable, folds up toward the ceiling to separate Madame’s bedroom from the reception areas.
This omnipresent mechanical design, however, never veers into clinical coldness. Chareau has mastered the art of material contrasts to perfection. He contrasts the harshness of industrial steel with the warmth of the interior finishes: black rubber tiles on the floor to muffle footsteps, rosewood, fine marquetry, studded leather, and colorful tapestries by Jean Lurçat. The furniture, designed specifically for the house, extends the logic of the architecture. Jean Dalsace’s famous desk, with its suspended panels evoking the geometry of an airplane wing, and the inverted T-shaped stool, are examples of a holistic design in which the building and the furniture merge.
The subtle choreography of the interior spaces
The floor plan dictates a strict separation between professional and family functions, while maintaining constant visual permeability. On the ground floor, the doctor’s office receives her patients. Hygiene requirements here necessitate the use of washable surfaces, nickel-plated steel sinks, and contoured metal chairs. The waiting room opens onto the courtyard but remains physically separated from the rest of the home’s layout by a clever arrangement of revolving doors and opaque panels.

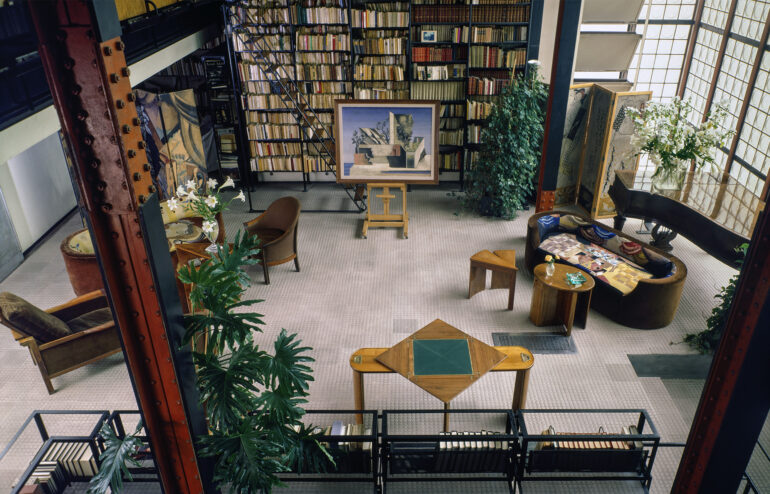
To access the private apartments, guests take the grand staircase, a majestic metal structure that leads to the beating heart of the house: the living room. This spectacular space, stretching over two stories in ceiling height, takes full advantage of the light streaming in through the glass wall. A library, designed as a suspended walkway, overlooks the room and accentuates the dizzying sense of space. At night, Chareau devised a unique theatrical effect. Spotlights installed outside in the courtyard illuminate the facade from the inside, reversing the principle of a lantern to maintain the luminous presence of the glass even in the depths of winter.
The top floor, tucked beneath the former tenant’s apartment, houses the strictly private area. The modestly sized bedrooms face the integrated bathrooms, separated only by metal grilles that provide ventilation and allow the eye to wander. This entire floor reads as a succession of interlocking alcoves—a labyrinth without blind corridors or abandoned rooms—where the flow of people dictates the shape of the house.
A Preserved Heritage Far from the Crowds
Unlike most manifestos of modern architecture—which have often been transformed into static museums or sterile foundations—31 Rue Saint-Guillaume retains a secret vitality. Decorated and inhabited by the Dalsace family for decades, the property was finally sold in 2006 to Robert Rubin, an American architectural historian and collector. Refusing to let the building become a museum piece, he embarked on a meticulous and respectful restoration campaign. The glass pavers, cracked by frost, were replaced with pieces cast in the original molds, and the mechanisms, jammed by the weight of the years, were disassembled, lubricated, and restored one by one.
Today, the site is deliberately kept off the mainstream tourist circuit. Access to the site remains strictly limited, granted sparingly to a few researchers, architects, and students upon written request. This strict confidentiality is not merely a whim of the owner, but an absolute necessity for the preservation of a structure whose mechanical complexity—fragile by nature—would not withstand heavy public traffic.
One need only hear the heavy clang of a steel partition sliding on its ball bearings, or watch the light of a late Parisian afternoon fade across the grain of the rosewood, to understand Pierre Chareau’s intention. His work was never intended to be viewed from afar behind a velvet rope. It demands contact, interaction, and the wear and tear of time. Hidden behind its centuries-old portico, the Maison de Verre continues to function in silence, a dreamlike machine always in motion, sheltered from the gaze of the city that surrounds it.