
The imprint of the formwork boards remains meticulously preserved in the mineral matrix. For decades, this rough surface has crystallized the harshest criticism, often reduced to a mere visual representation of the building’s peripheral relegation or the haste of the Glorious Thirty. Raw concrete, stripped of any smoothing finish, bore the burden of a building frenzy. The contemporary perspective has shifted. What once offended the eyes of previous generations now fascinates the aesthete, the set designer, and the artistic director. From an aesthetic of necessity, Brutalist architecture has evolved into a manifesto of subtractive luxury, prized for its relentless geometry and structural candor. In France, this architectural doctrine is not limited to a few isolated blocks. It weaves a veritable map of audacity, embodied by ten major structures where the gray matter openly reveals its tensions, its engineering, and its complex relationship to the ground.
The Spiritual and Sculptural Origins
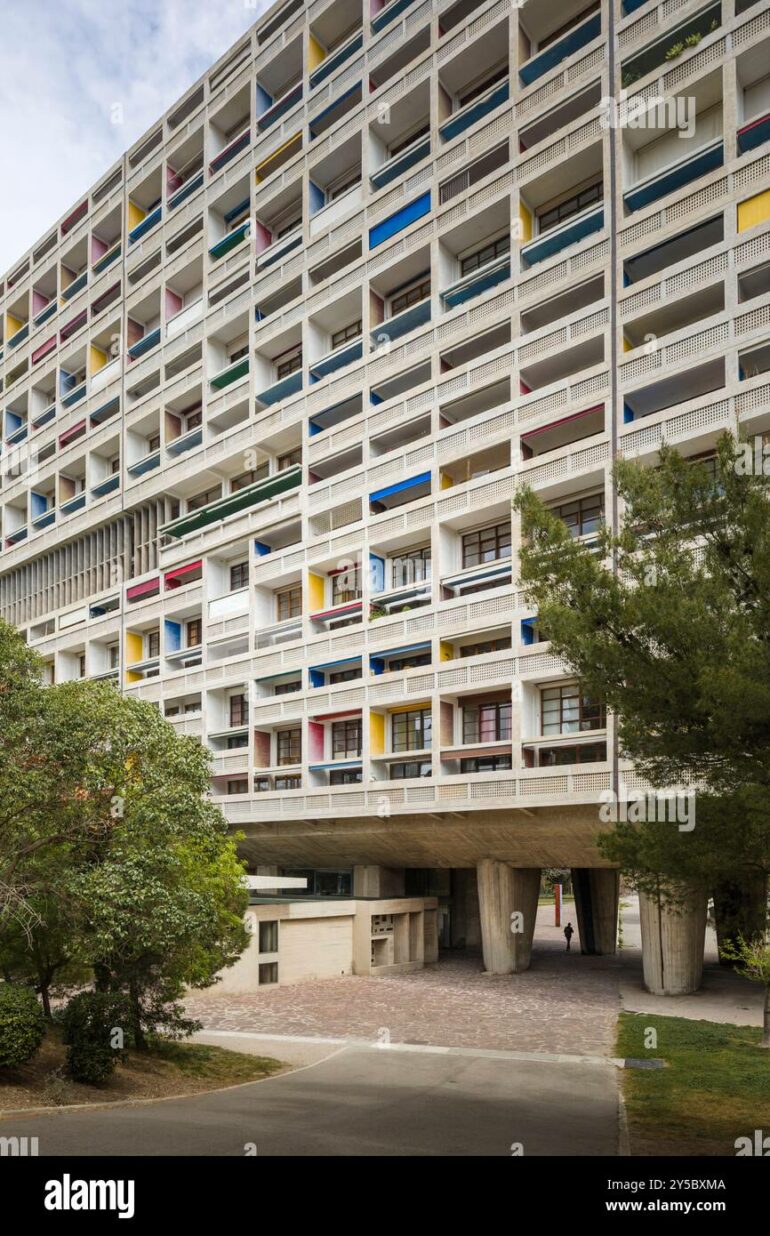
The Brutalist style was initially forged under the impetus of Le Corbusier. In Marseille, as early as 1952, the Cité Radieuse rose from the Mediterranean soil on a powerful network of piles. There, the Franco-Swiss architect categorically refused to obscure the workers’ handiwork. He left the irregularities of the concrete pour exposed, elevating the roughness of the cement to a visual signature. The façade catches the harsh southern light, casting deep shadows beneath the loggias accented with polychromatic panels. This vertical village sets a new standard for residential living, where the massiveness of the exterior envelope interacts with the mathematical precision of the Modulor, proportioning each space to a human scale.
This quest for material perfection finds a more mystical echo on the slopes of Éveux. Completed in 1960, the Sainte-Marie de La Tourette convent frames the lives of the Dominican monks within a geometric cloister perched above the natural slope. Here, concrete orchestrates the acoustics of silence. The large expanses of bare walls, punctuated by asymmetrical light wells, filter the sunlight to contrast with the dim light of the crypt. Cast concrete replaces the hewn stone of medieval builders, brilliantly demonstrating its ability to capture and convey the intensity of the sacred.
On the Atlantic coast, the Brutalist structure takes on a form that directly defies gravity. The Notre-Dame Church, built in 1958 by Guillaume Gillet, redefines the skyline of Royan, a seaside town devastated by the bombings of World War II. The elliptical nave rests on a ring of V-shaped load-bearing elements, soaring in a single sweep toward the sky to reach a height of several dozen meters. The building harnesses the extreme strength of Lafarge’s new cements, asserting a tapered verticality that deliberately breaks with Romanesque massiveness to impose a unique sense of momentum.
Social Utopia vs. the Right Angle
Applied to mass housing, this radical design language gave rise to morphological experiments that represented a complete break with the orthogonal grid. In Val-de-Marne, Gérard Grandval designed the Choux de Créteil between 1969 and 1974. The architect rejected the monotony of large, rectilinear blocks to design a complex of towers with strongly protruding balconies, curved in the shape of petals. These monolithic protrusions, originally intended to shelter dense vegetation, create an organic silhouette. The rigidity of the concrete yields to an almost carnal design, offering each apartment a protective shield against the wind and prying eyes.
The break from the straight line is expressed with equal political force in Ivry-sur-Seine. Under the leadership of Jean Renaudie and Renée Gailhoustet, the city center was transformed in the 1970s into a rugged landscape. The Étoiles complex features a complex network of interlocking terraces, sloping staircases, and dwellings with resolutely asymmetrical floor plans. Here, reinforced concrete serves as the foundation for a clear societal ambition: to foster interactions, abolish the strict separation of living spaces, and reintroduce the private garden into the urban fabric, with each household enjoying its own open-air green space.
The extreme dialogue between this rugged architecture and the topography reaches its peak at higher elevations. The resort of Flaine, nestled in the heart of a natural cirque in Haute-Savoie, bears the mark of Marcel Breuer. As early as 1968, the former Bauhaus master orchestrated a stark visual contrast between the mineral quality of the surrounding limestone cliffs and the heavy prefabricated panels of the residences. The facades, molded with diamond-point patterns, catch the snow and shape the low-angle light of the mountain winter. The resort’s integration into the landscape is achieved through the assertion of a fully embraced artificiality, far removed from the regionalist pastiche of the wooden chalet.

The Institutional Manifesto Through Scale
The state apparatus and major institutions quickly grasped the visual authority emanating from these indivisible colossi. In Pantin, the National Dance Center exemplifies this civic interpretation of monumentality. Designed in 1972 by Jacques Kalisz to house administrative offices, the building is organized around a vast atrium traversed by suspended circulation ramps. Its transformation in the early 2000s, led by architects Antoinette Nadig and Jean-Marc Ibos, highlighted the unexpected plasticity of the space. The integration of contemporary tubular lighting and the meticulous cleaning of the gray walls revealed the proportions of this original bunker, now converted into a rehearsal space bathed in kinetic light.
In Cergy-Pontoise, the Val-d’Oise prefecture—designed by Henry Bernard in 1970—derives its impact from its asymmetry. A spectacular inverted pyramid houses the administrative offices. The deliberately narrow base supports floors that widen through a series of dizzying cantilevers. The engineering is openly expressive, with the facade becoming the exoskeleton of a building that seems to float above the ground despite its thousands of metric tons of materials.
In a contrasting geometric style, the headquarters of the French Communist Party in Paris demonstrates that Brutalism can break free from the straight line. Inaugurated in 1971, Oscar Niemeyer’s design features a sinuous block, clad in tinted glass, centered around a vast white dome rising from the forecourt. In the lobby, the imposing pillars of raw concrete—formed with the precision of a timepiece—support the structure while taking on organic profiles. Here, the material takes on a fluid and sensual quality, proving that the absence of decorative cladding does not condemn architecture to austerity.
The scale takes on a new dimension in Bordeaux, where the Mériadeck neighborhood freezes in time the principles of slab-based urban planning. In the 1960s, Jean Willerval oversaw this radical redesign of the city center, based on the total segregation of traffic flows: cars relegated to ground level, pedestrians moving along a network of suspended walkways. The large administrative and commercial buildings, with their tiered volumes, rest on gigantic cruciform piles that open up the view. This urban labyrinth, long criticized for its barrenness, strikingly documents an era when architecture claimed to be able to reprogram the dynamics of a metropolis through the sheer power of poured concrete geometry.